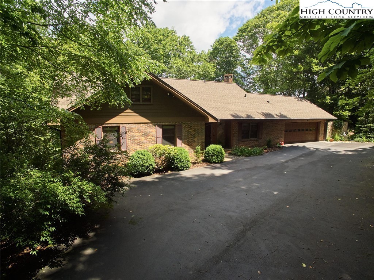
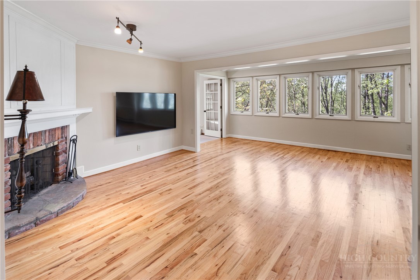
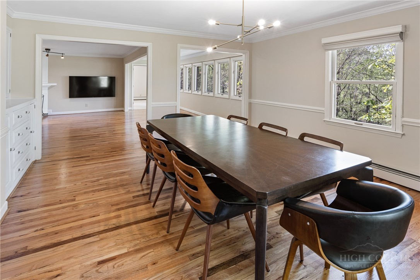
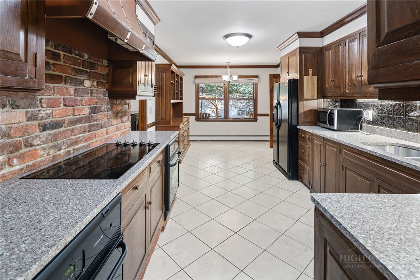
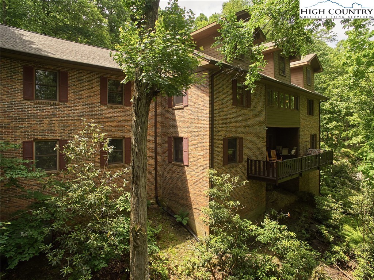
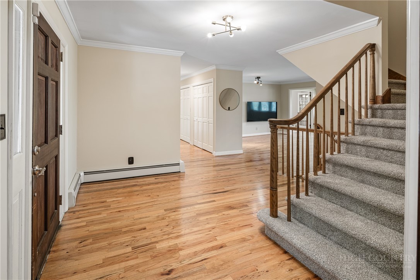
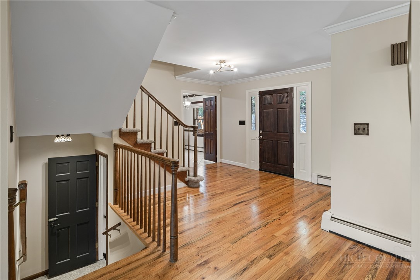
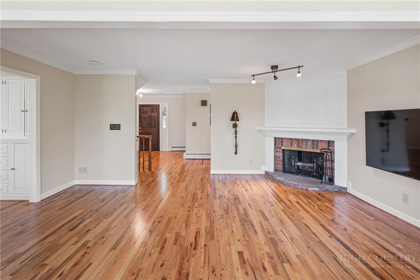
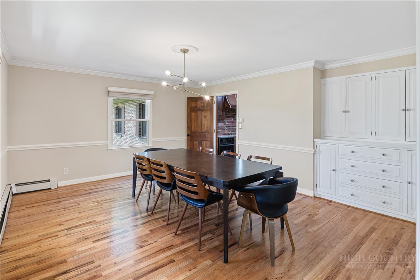
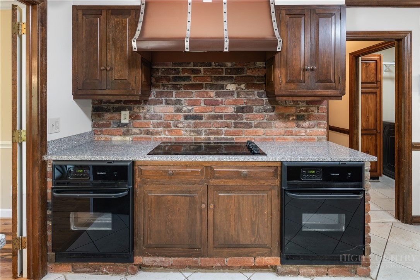
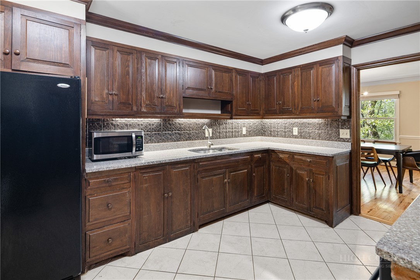
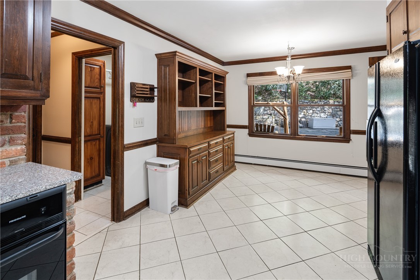
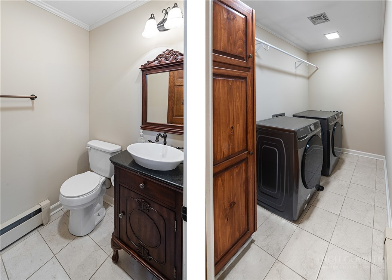
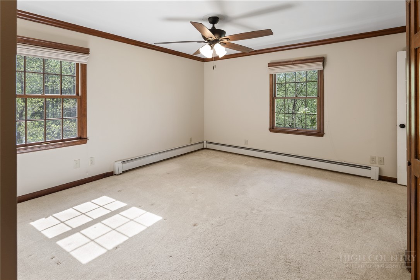
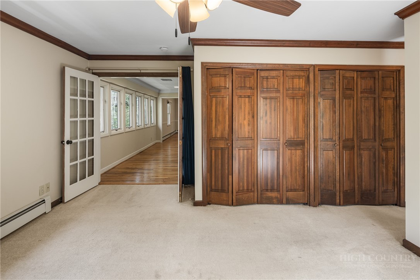
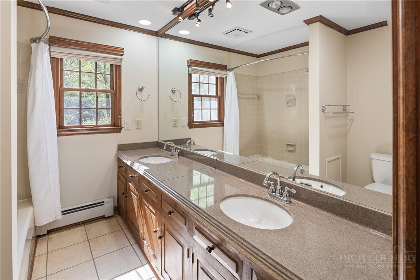
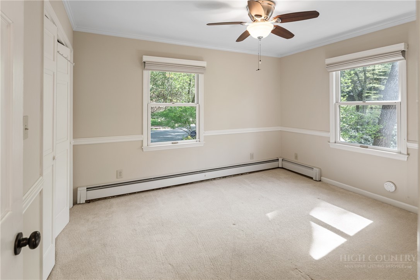
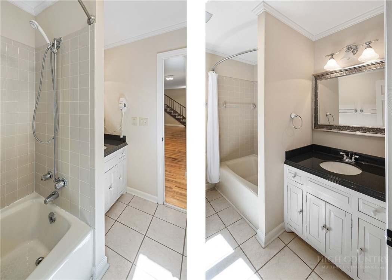
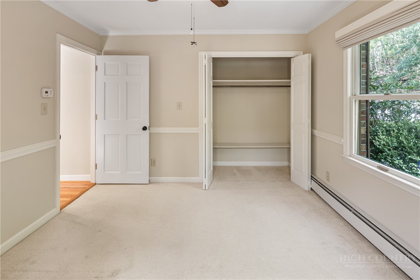
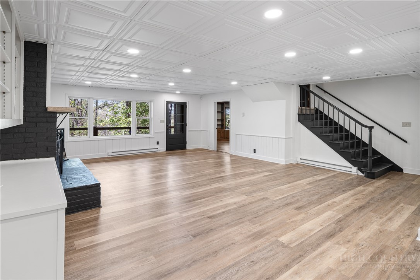
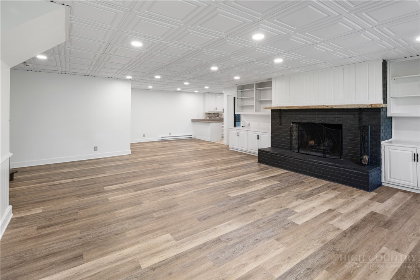
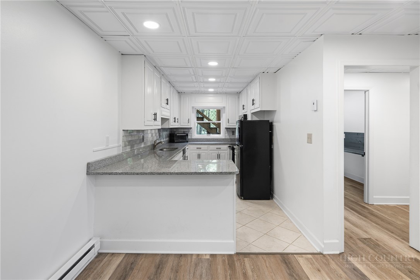
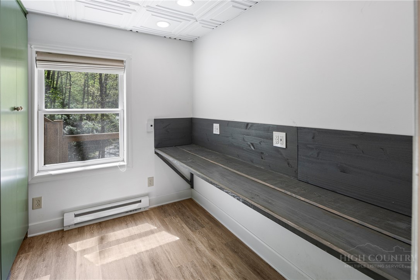
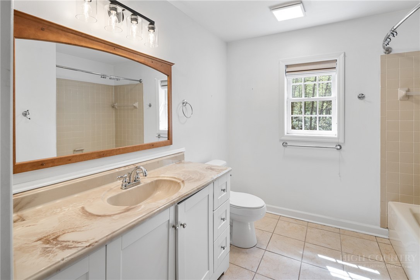
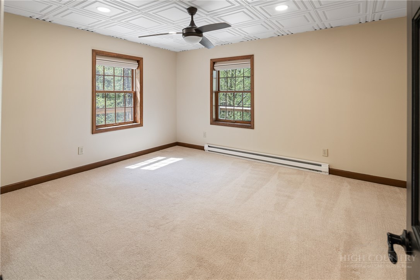
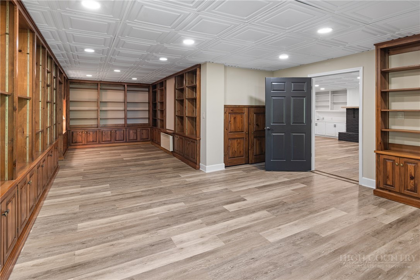
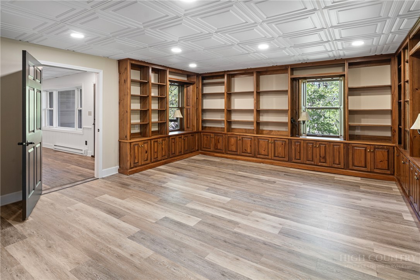
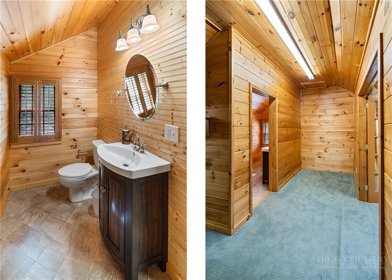
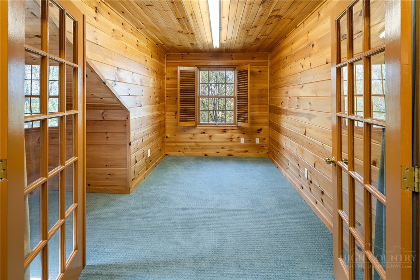
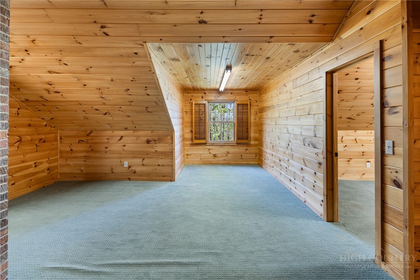
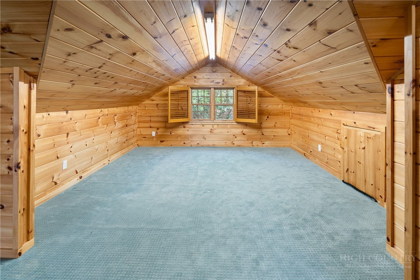
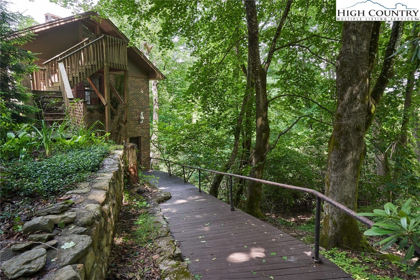
36 photographs of 239 Eagle Drive, from the front approach to the rooms above.
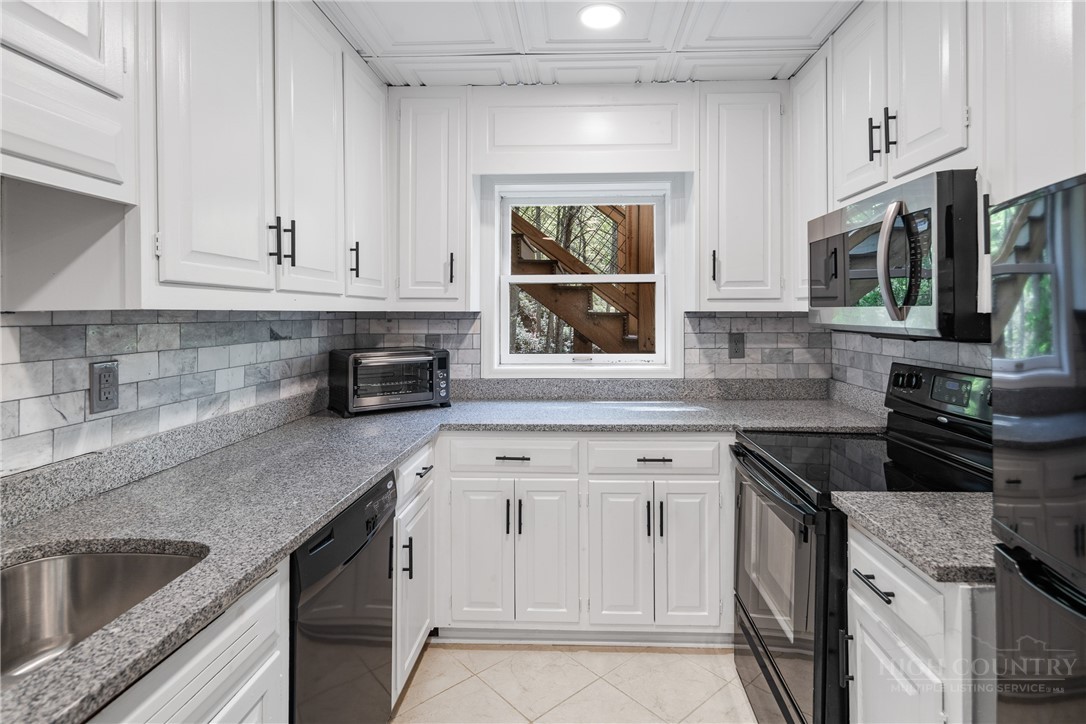
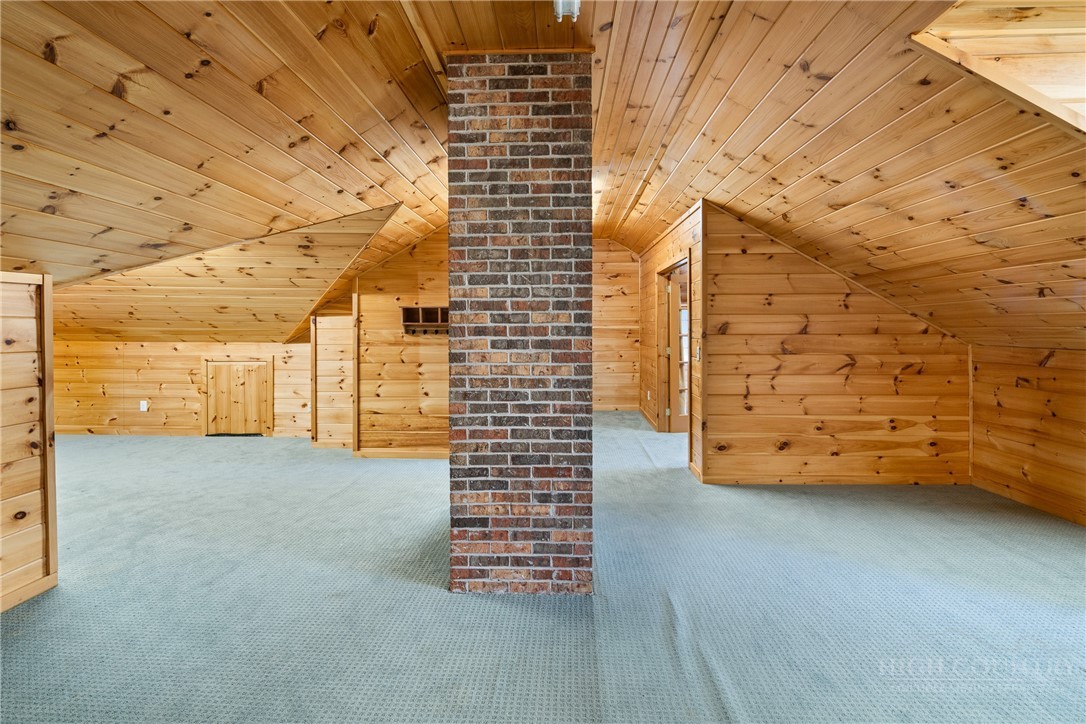
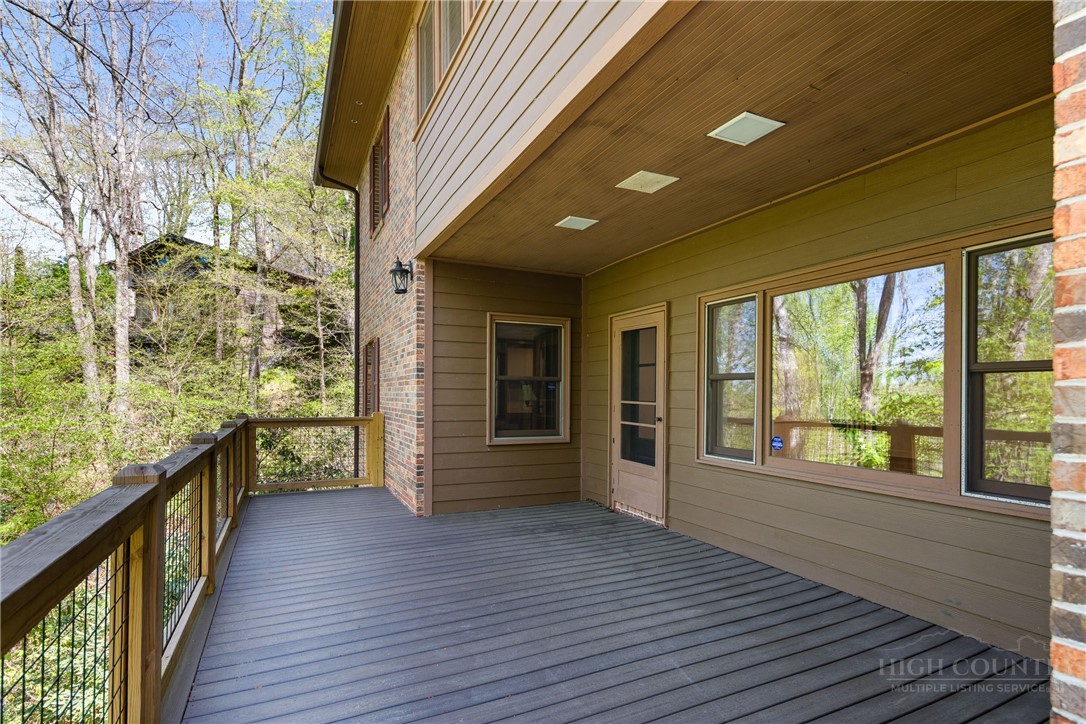
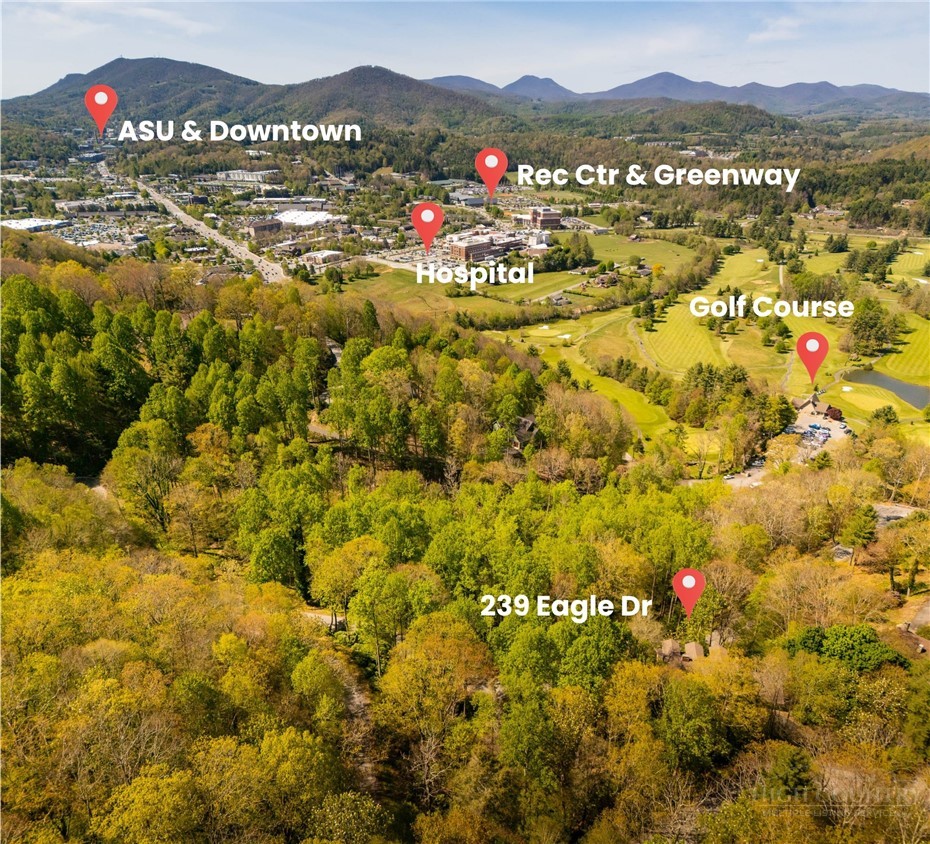
The shaded approachWood floors beside the hearthA place at the tableThe main kitchenThe apartment kitchenPine beneath the roofOutside on the lower deckThe Boone settingTimber beside the treesFrom the front entryThe entry hallA second look at the living roomDining beside the windowsInside the main kitchenKitchen cabinetryCabinetry in the main kitchenThe main-floor half bathWindows and timber trimA closer look at the closetsThe bathroom vanityLight from two sidesInside the full bathA room with closet spaceThe interior stairAn open room beside the fireplaceA closer look at the cabinetryA window beside the shelvesThe bathroom vanityWood-trimmed windowsPaneling and cabinetsCabinetry beside open shelvesThe pine-paneled half bathUnder the pine ceilingThe grain of the upper roomAnother angle upstairsThe house from above