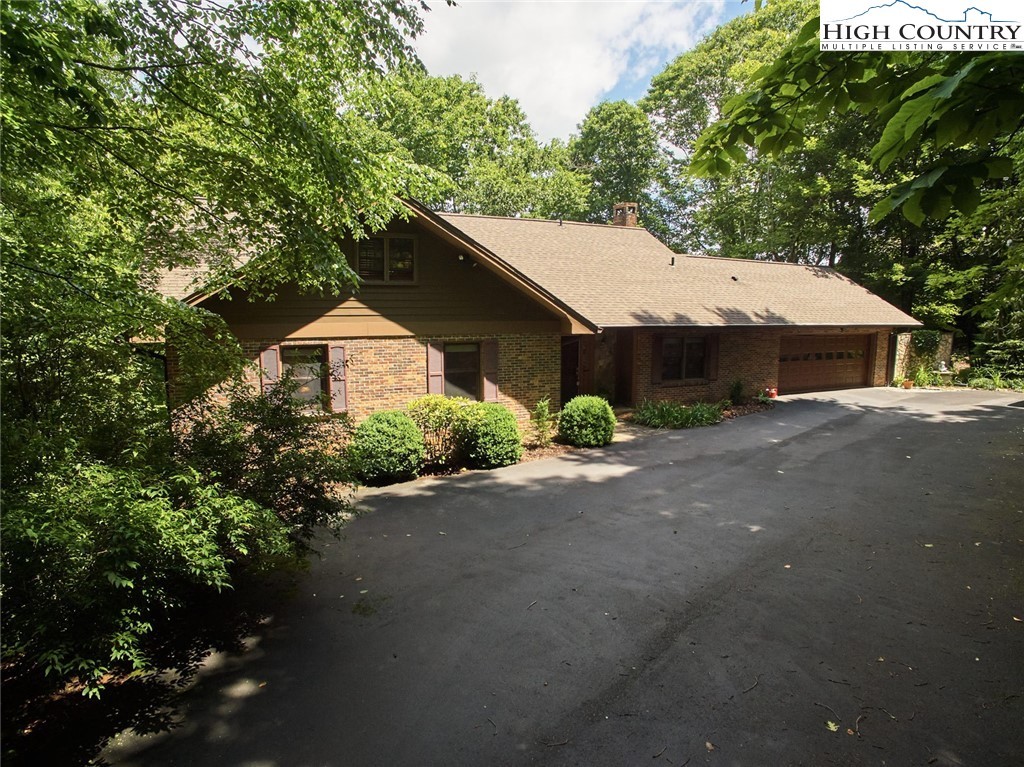
Front elevation with brick, a timber gable, and the attached garage.
The shaded approach
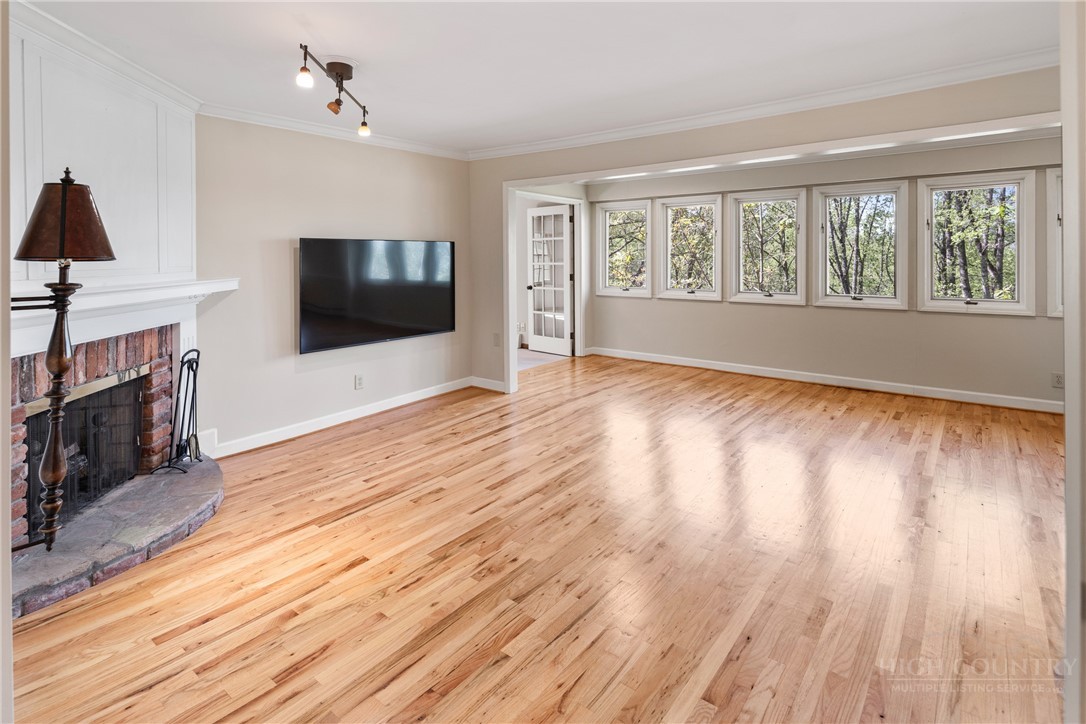
Living room, wood floors, fireplace on the left.
Wood floors beside the hearth
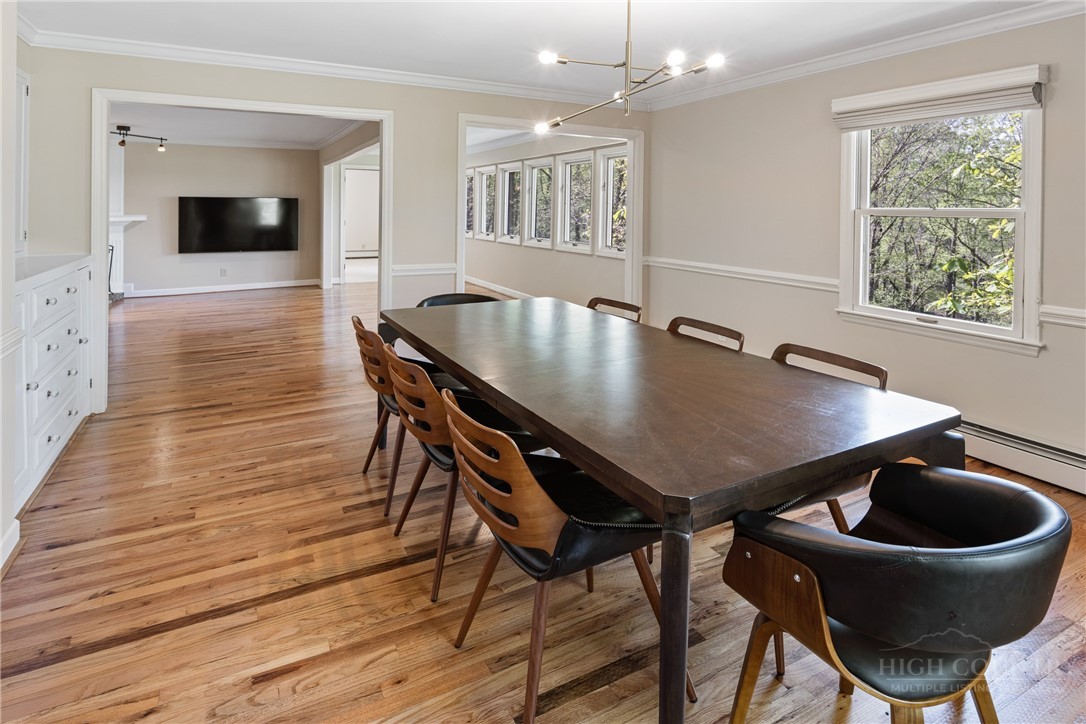
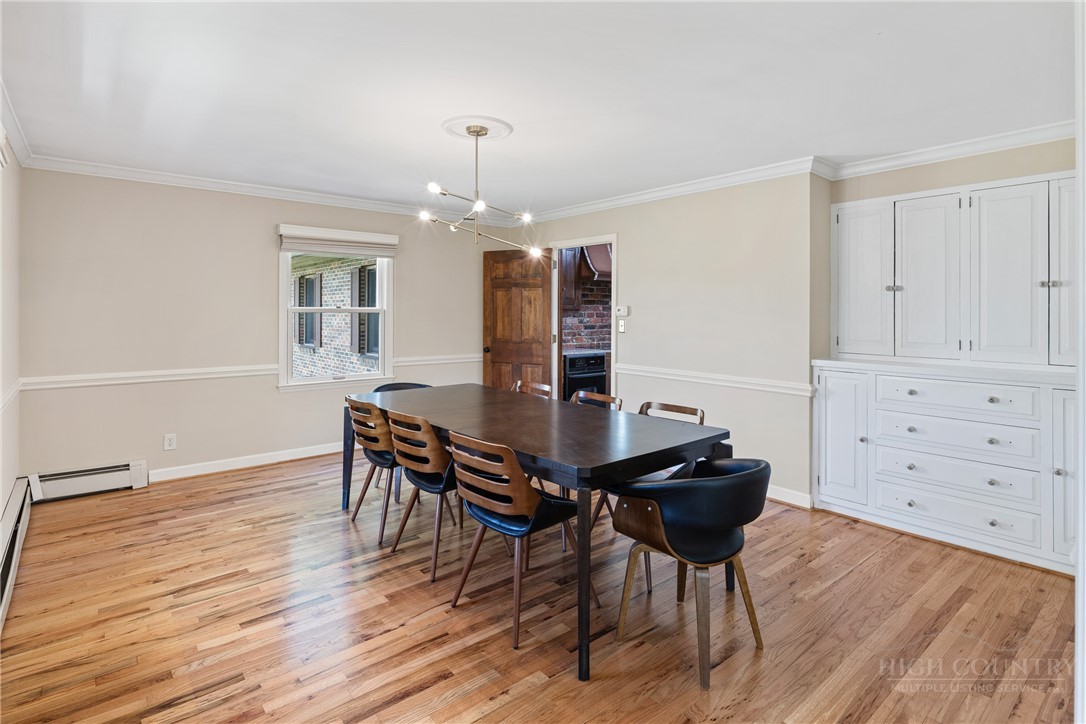
Formal dining room, table filling the frame.
A place at the table
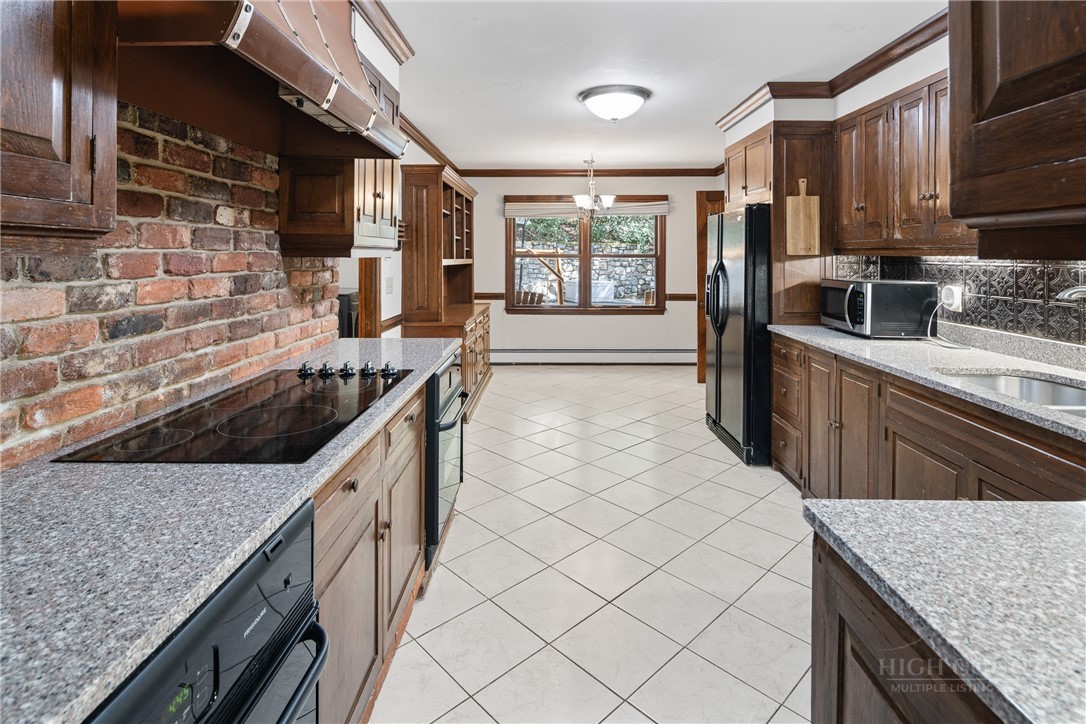
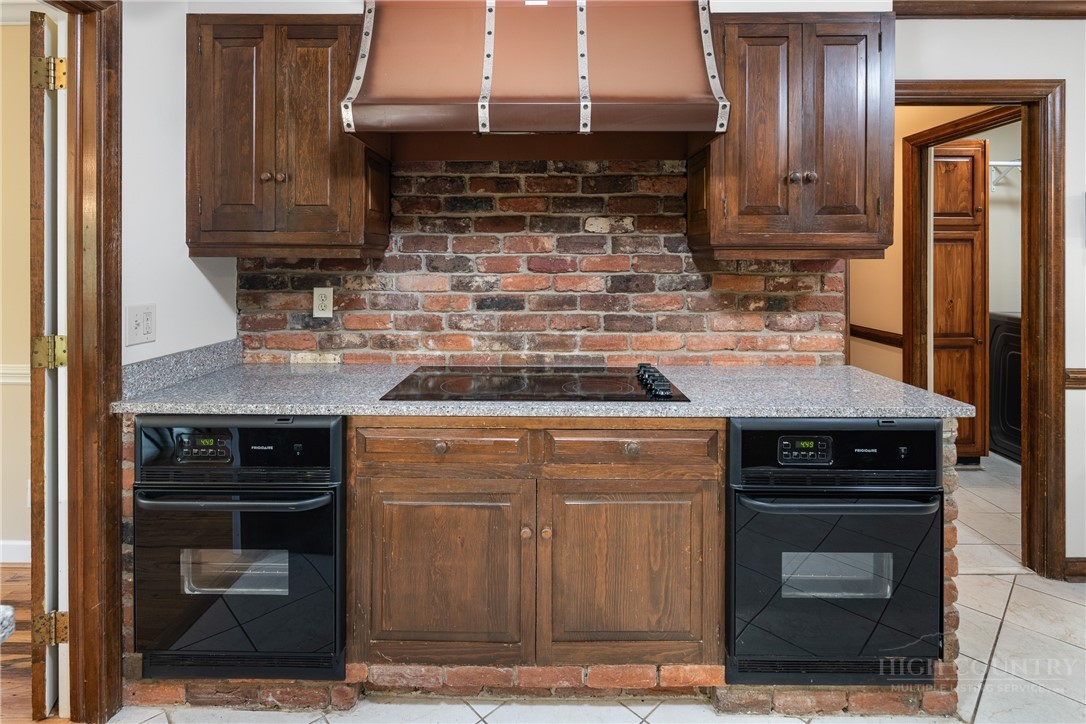
Kitchen, a run of cabinets.
The main kitchen
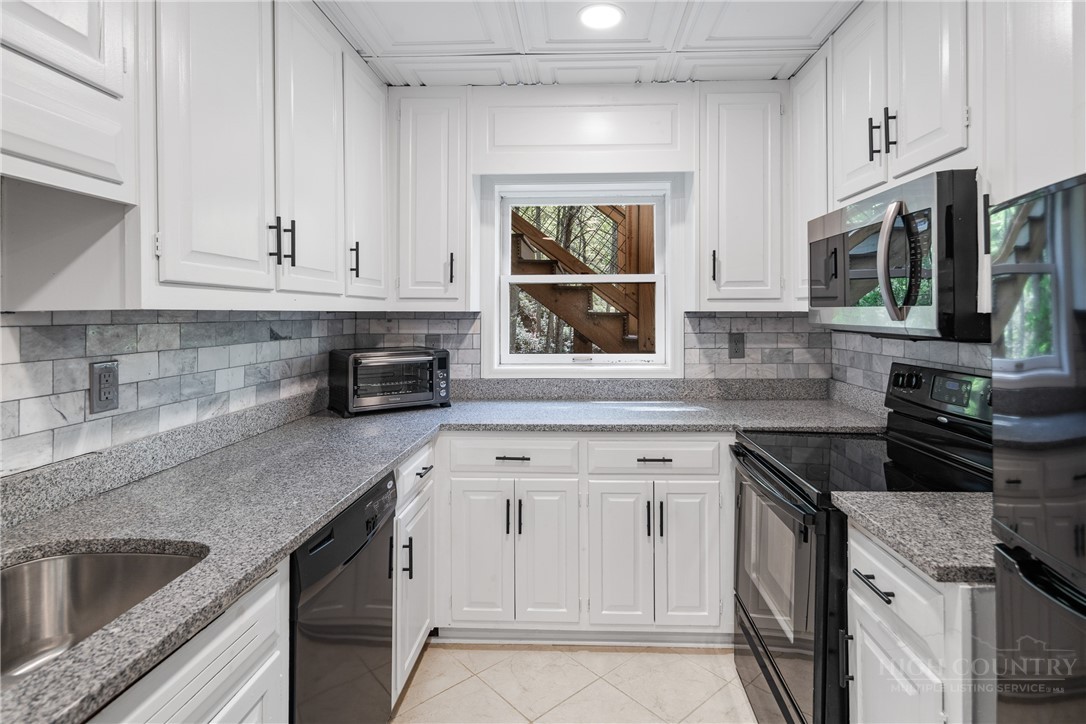
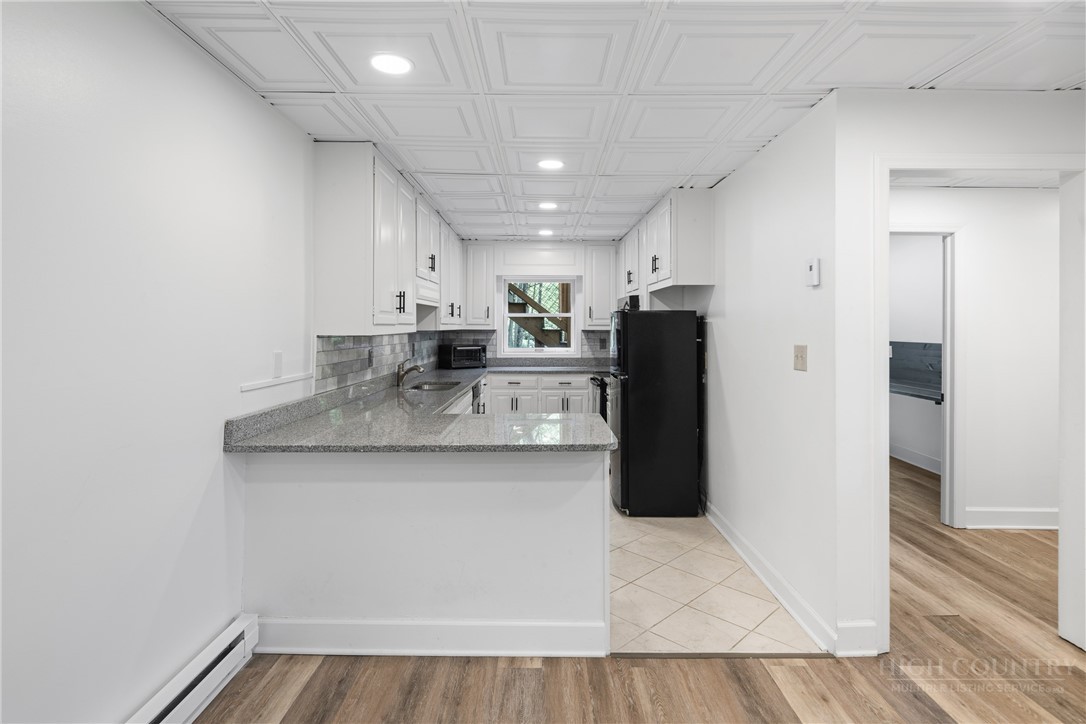
White cabinetry and a window in the full apartment kitchen.
The apartment kitchen
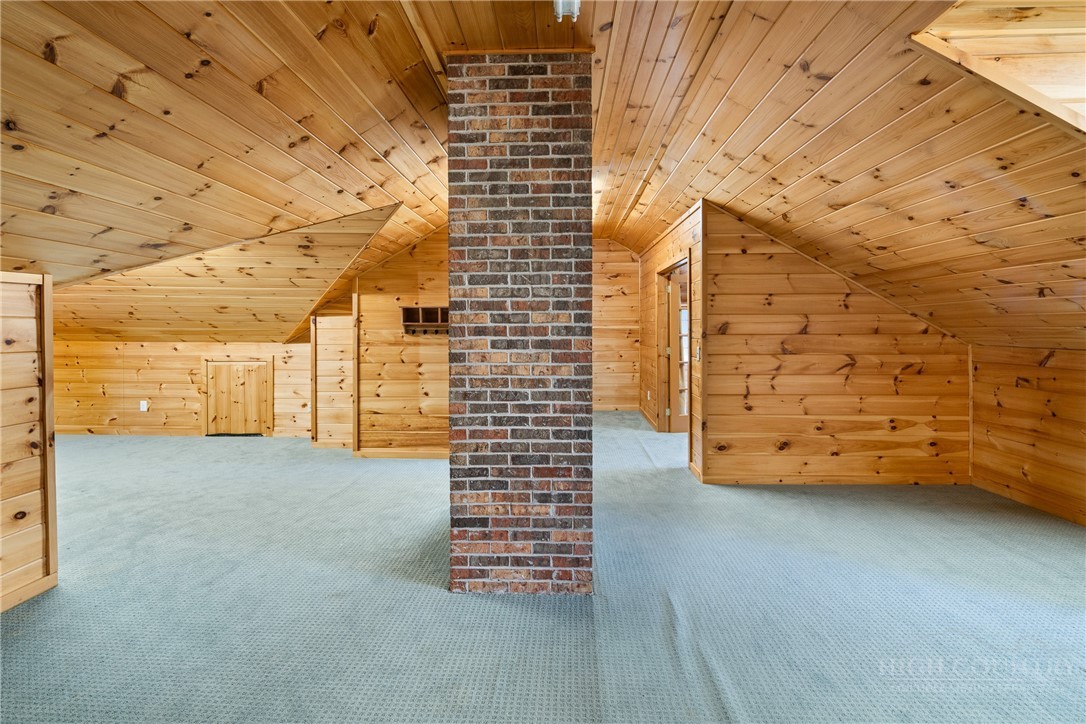
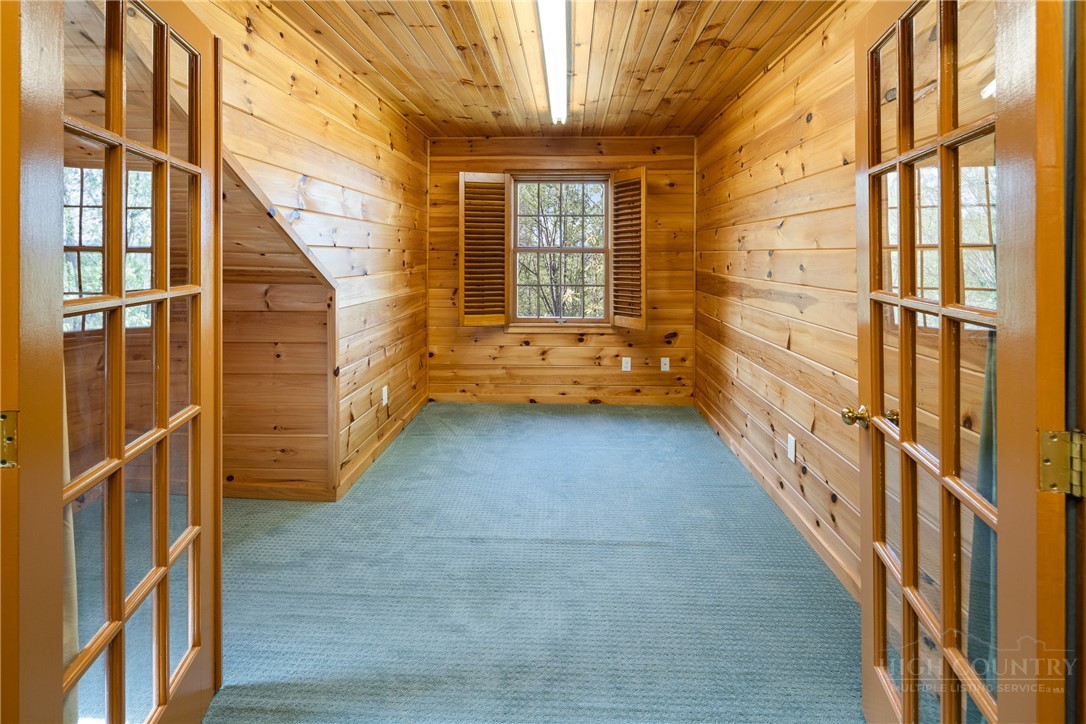
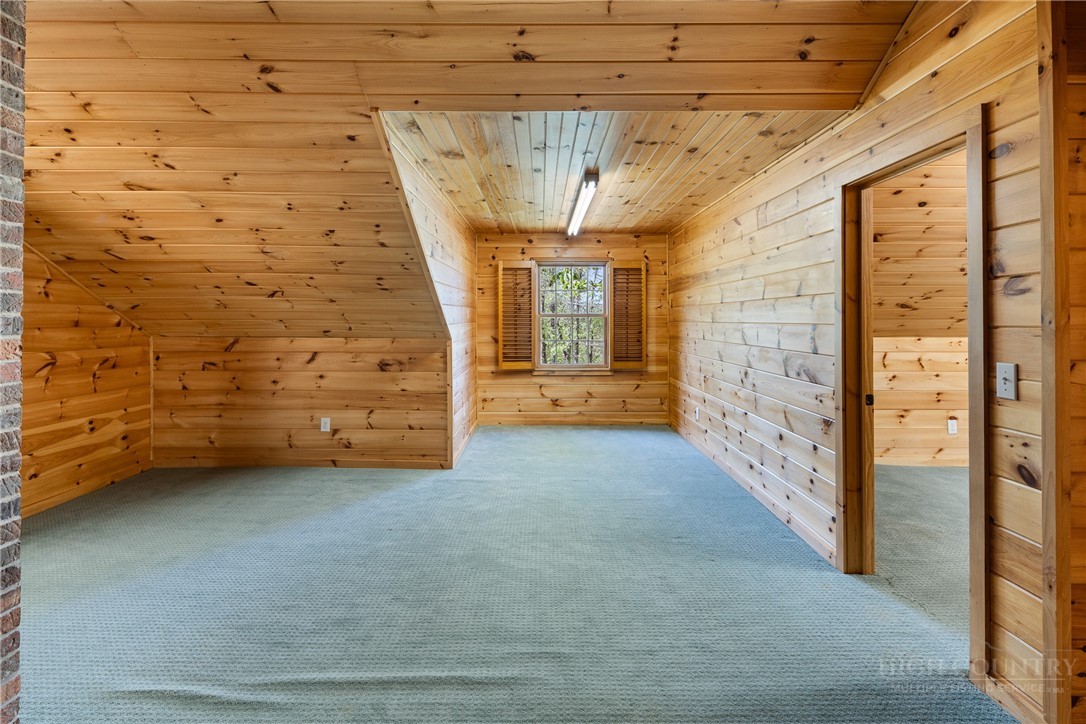
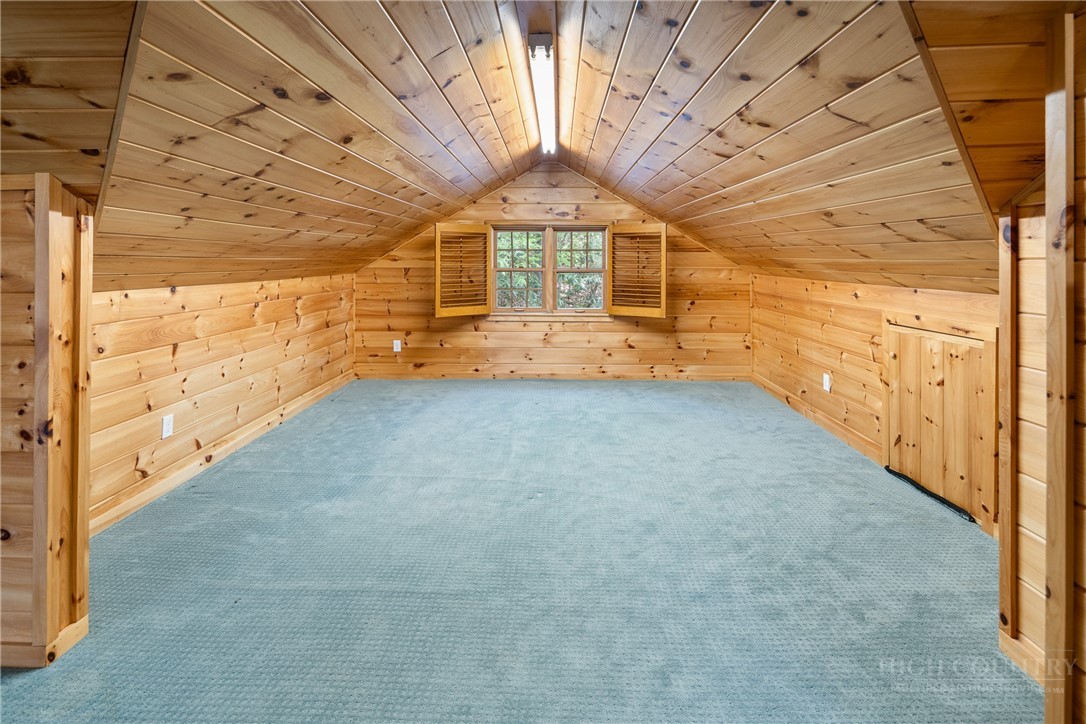
Pine-paneled upper room with a brick chimney.
Pine beneath the roof
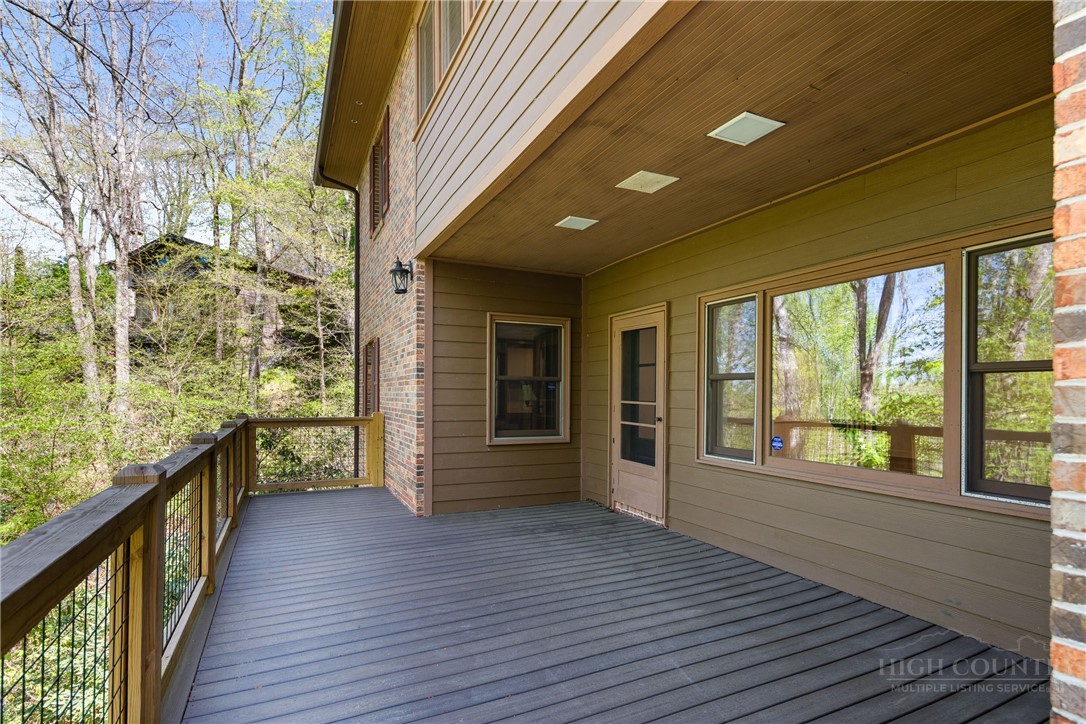
Outdoor deck with a railing.
Outside on the lower deck
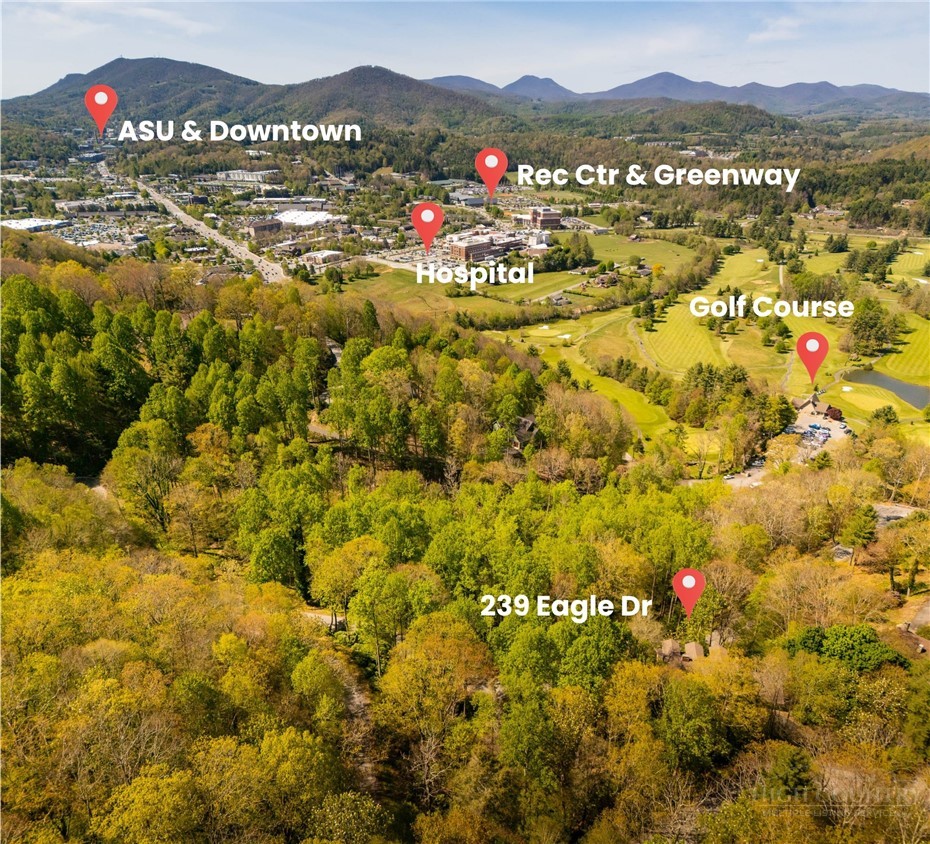
Labeled aerial map: pins for ASU and Downtown, the hospital, and the golf course, house marked 239 Eagle Dr.
The Boone setting
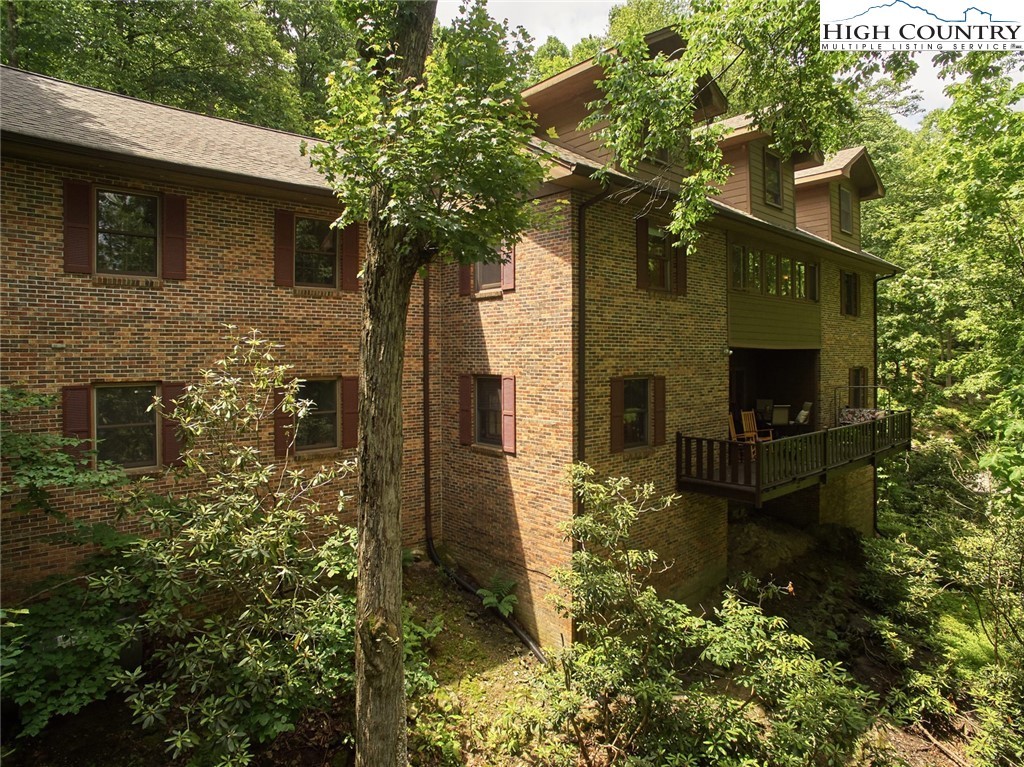
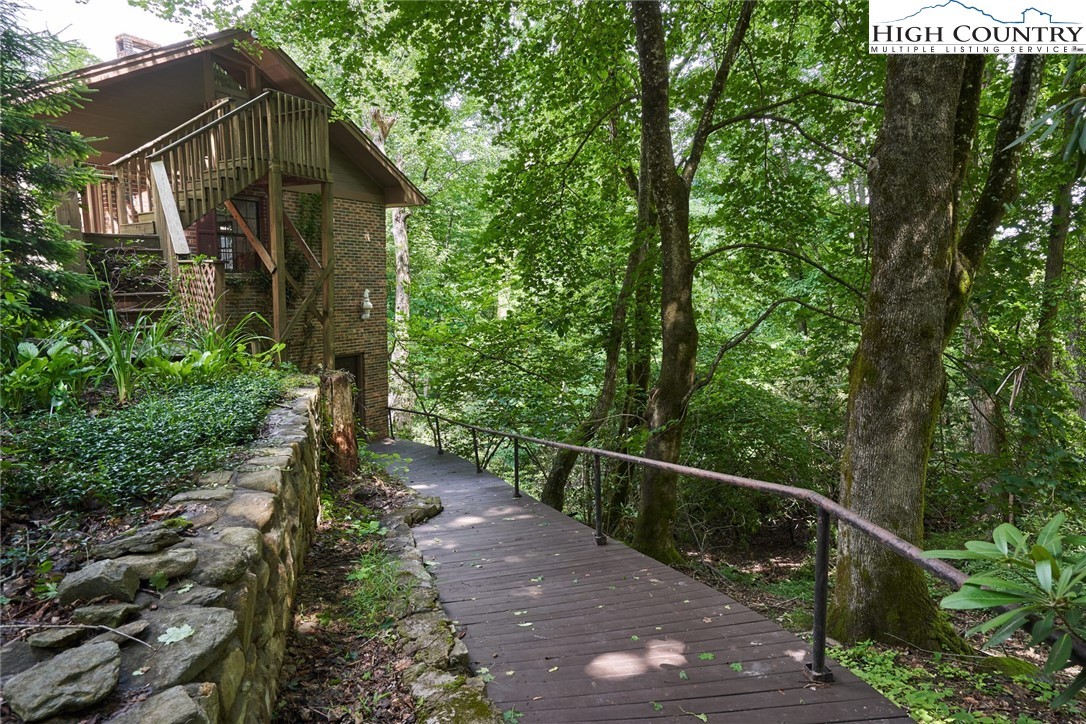
Shaded exterior of the house in the trees, with a rail along the wall.
Timber beside the trees
Carpeted staircase at the entry.
From the front entry
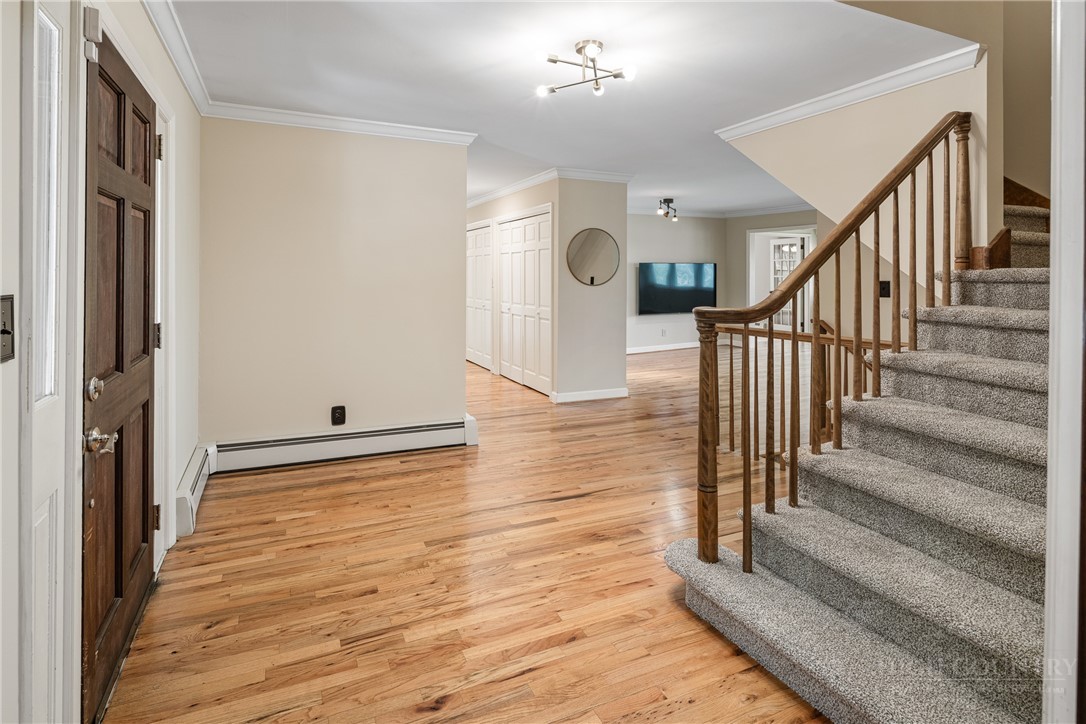
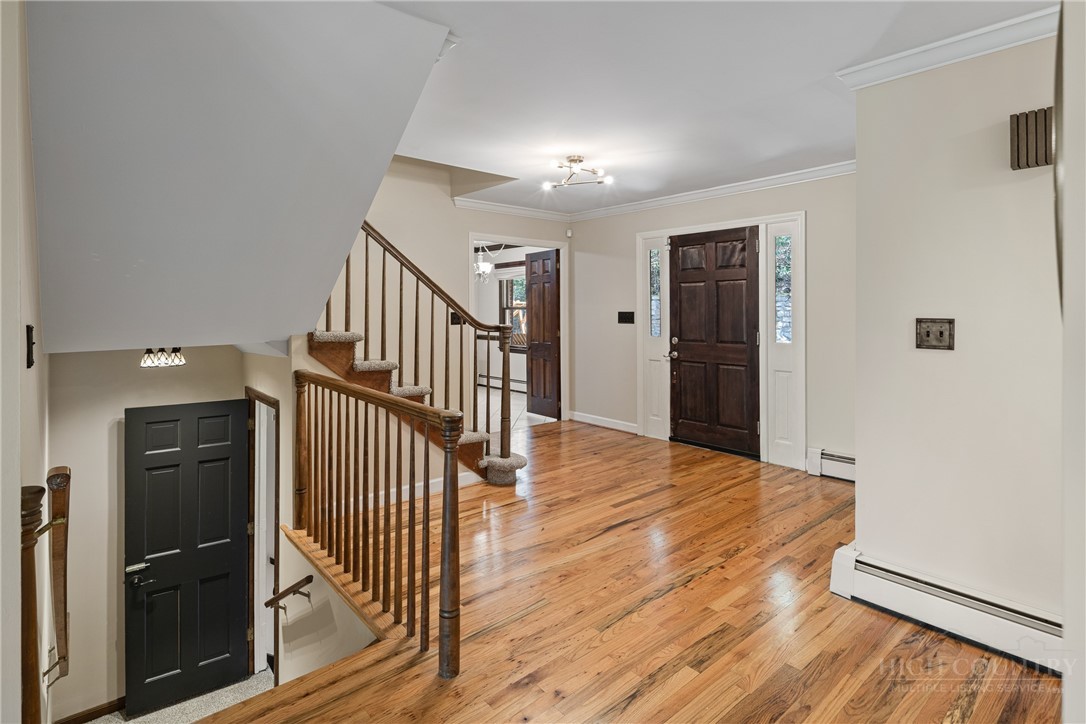
Staircase and the entry hall.
The entry hall
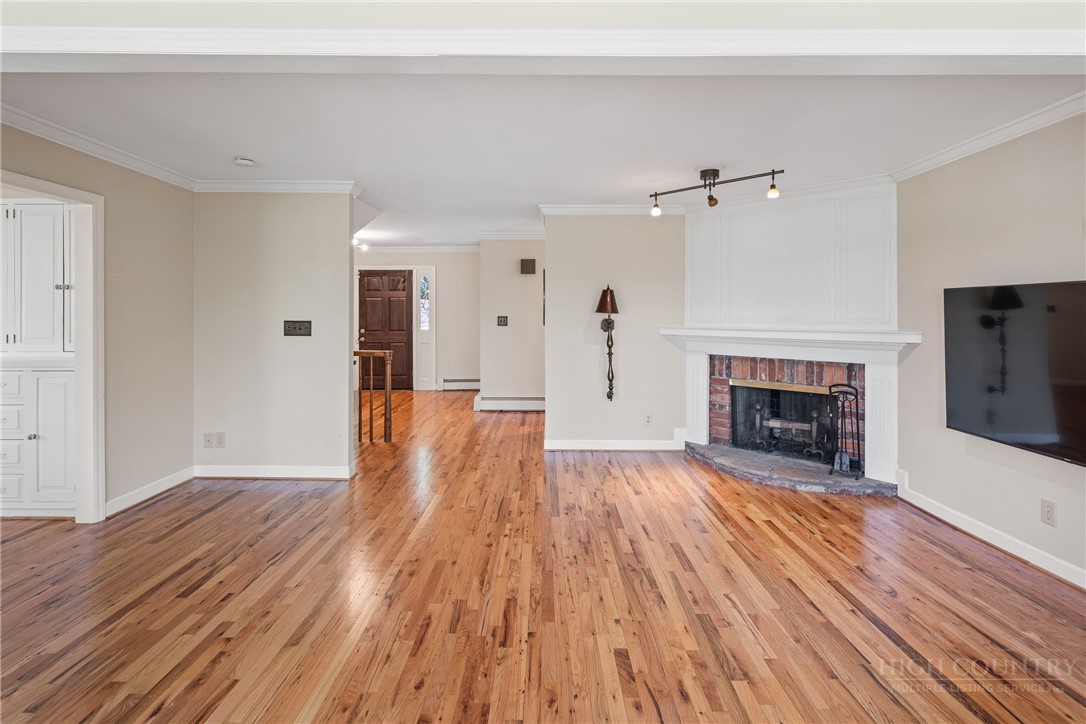
Living room, fireplace on the right.
A second look at the living room
Dining room, table in the center, cabinets at the right edge.
Dining beside the windows
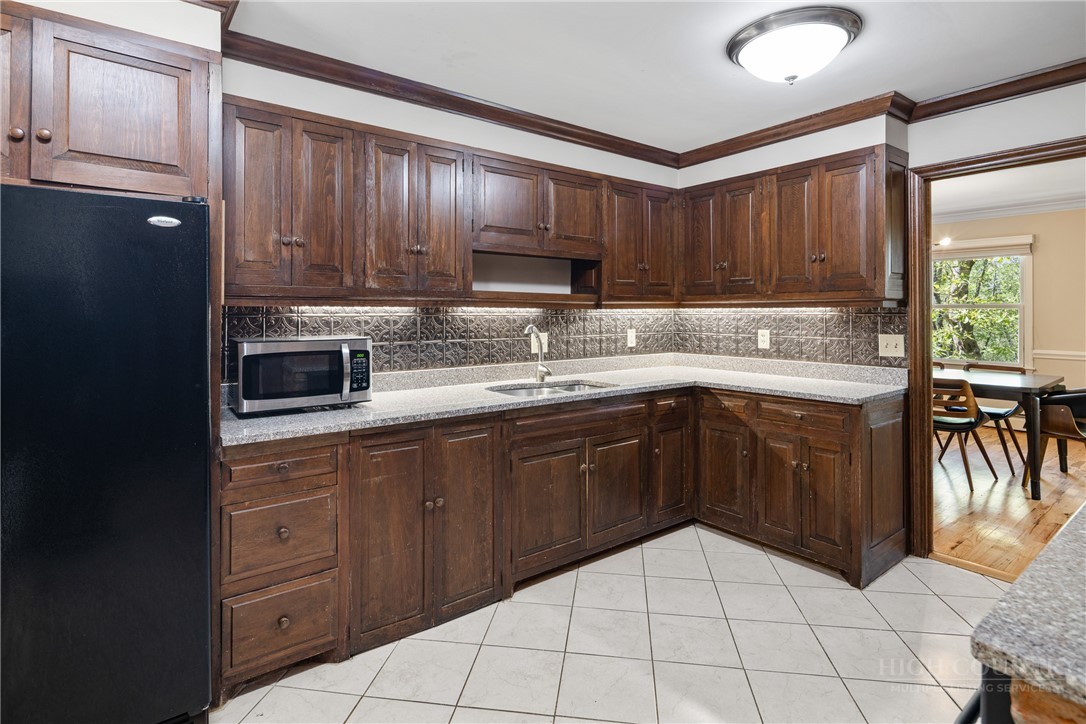
Kitchen, cabinets on both sides.
Inside the main kitchen
Kitchen, cabinets wall to wall.
Kitchen cabinetry
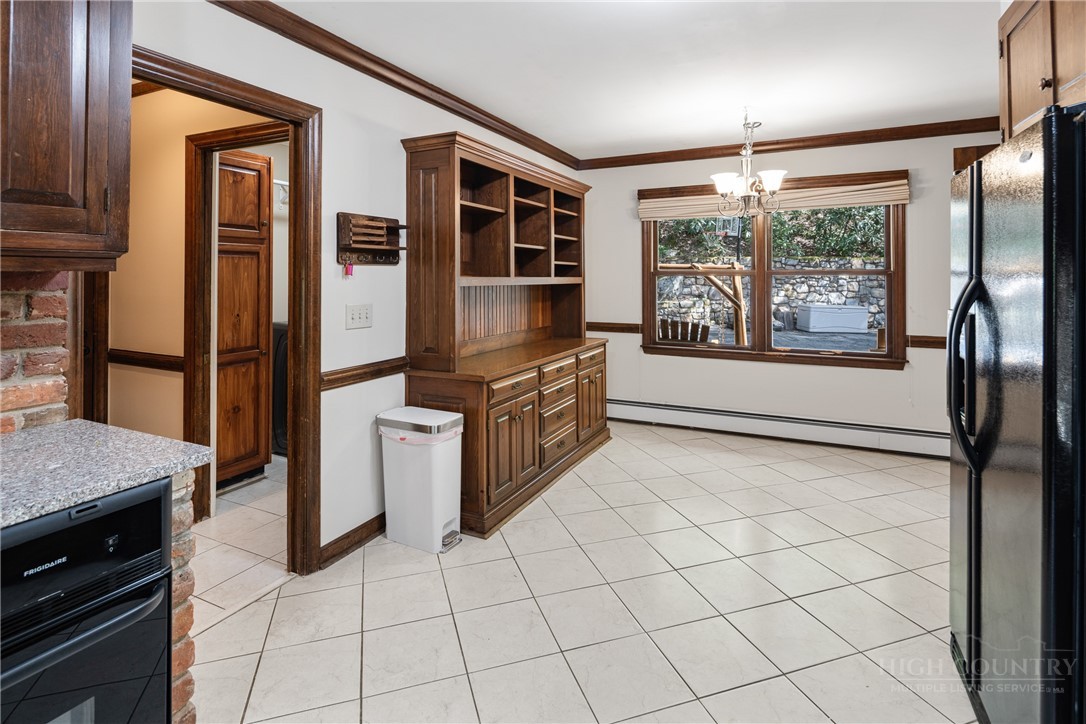
Main kitchen cabinetry beside the adjoining eating area.
Cabinetry in the main kitchen
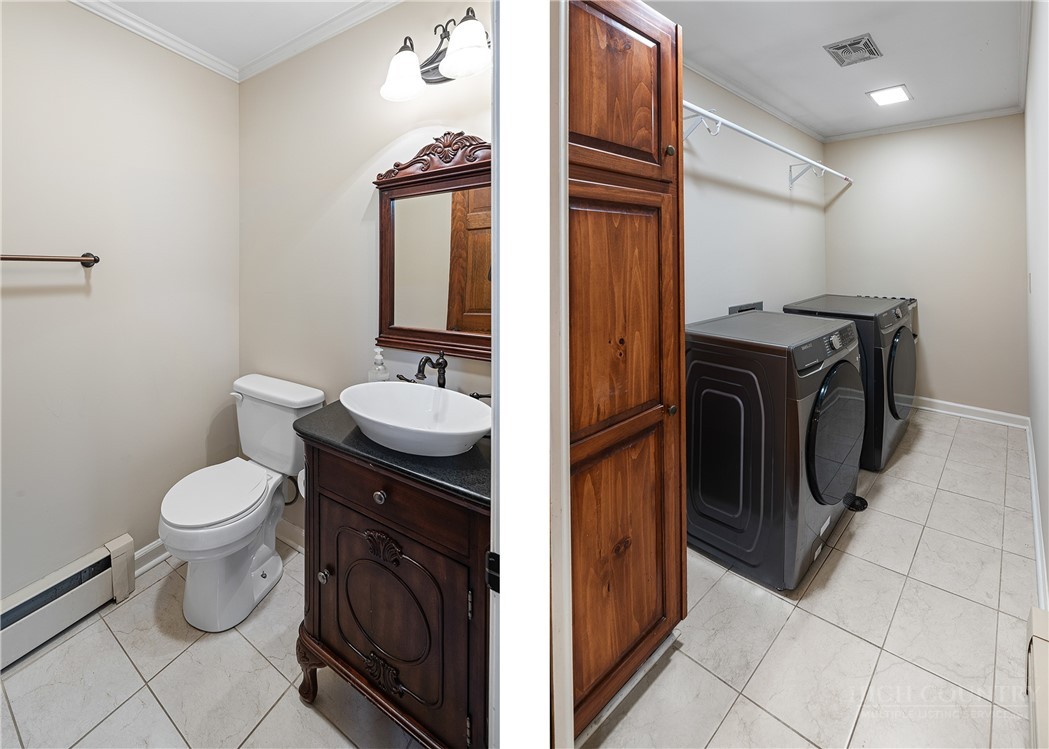
Half bath: toilet on the left, vanity cabinets on the right.
The main-floor half bath
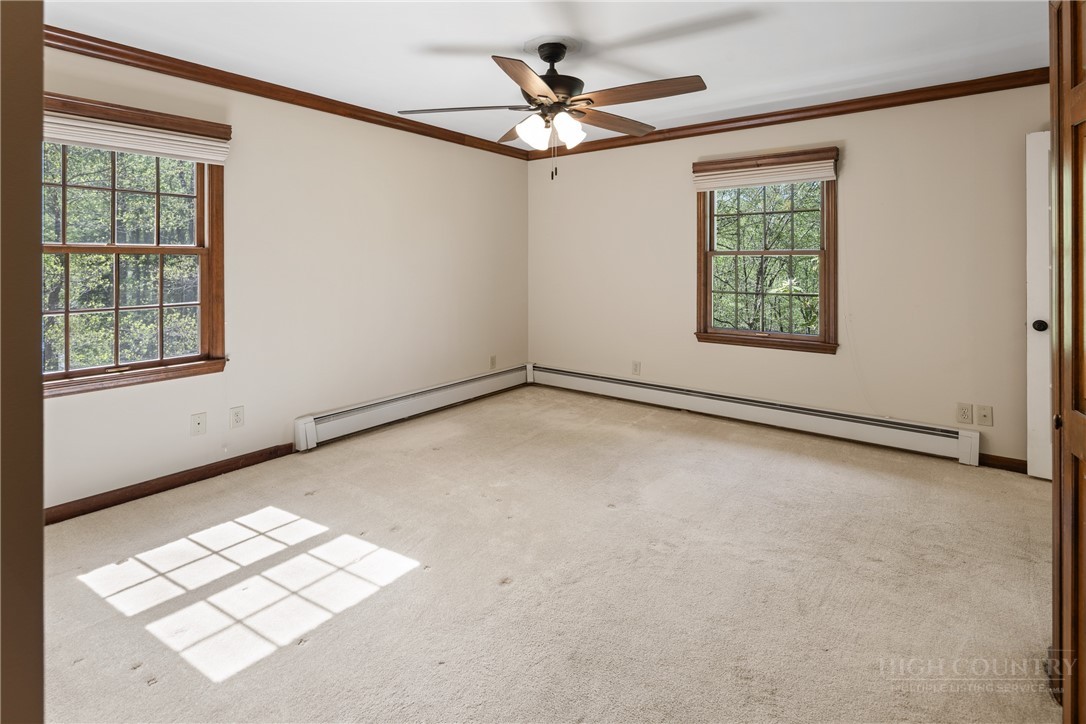
Unfurnished room with two windows, a ceiling fan, and timber ceiling trim.
Windows and timber trim
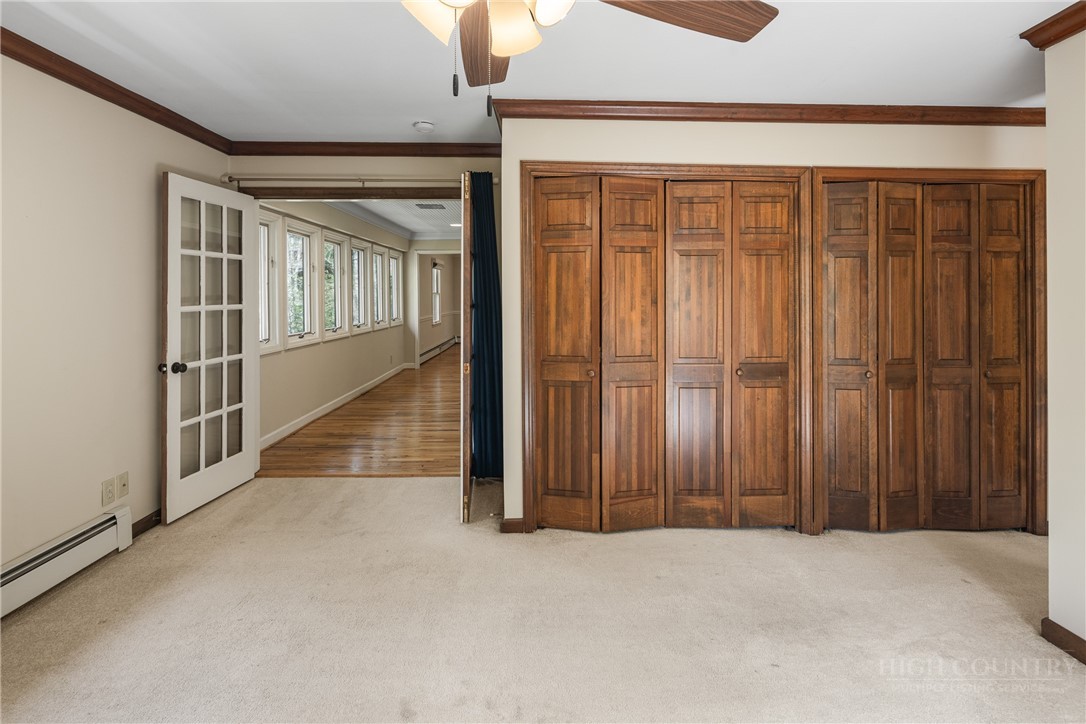
Paneled closet doors beside mirrored doors.
A closer look at the closets
Bathroom vanity, sink on the right.
The bathroom vanity
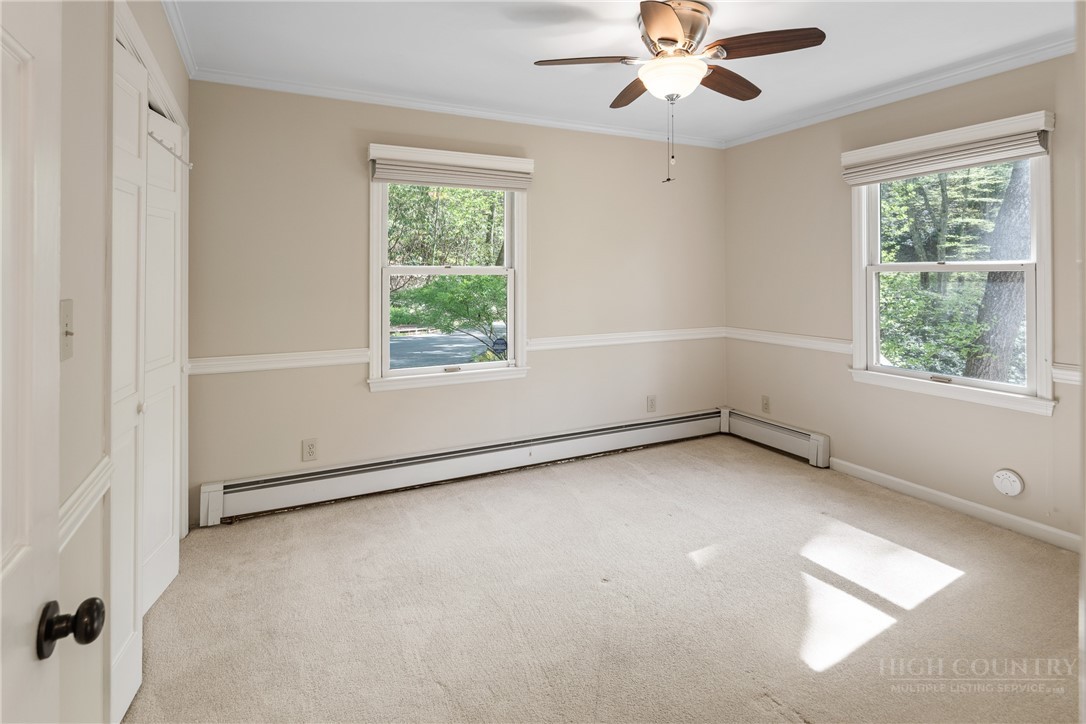
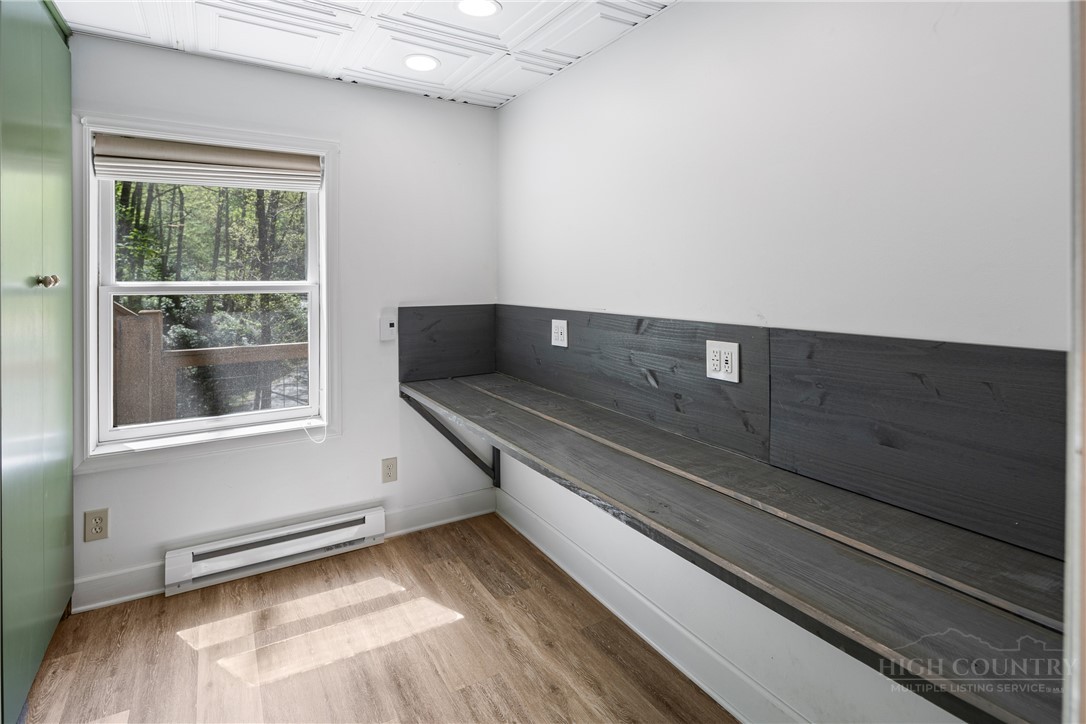
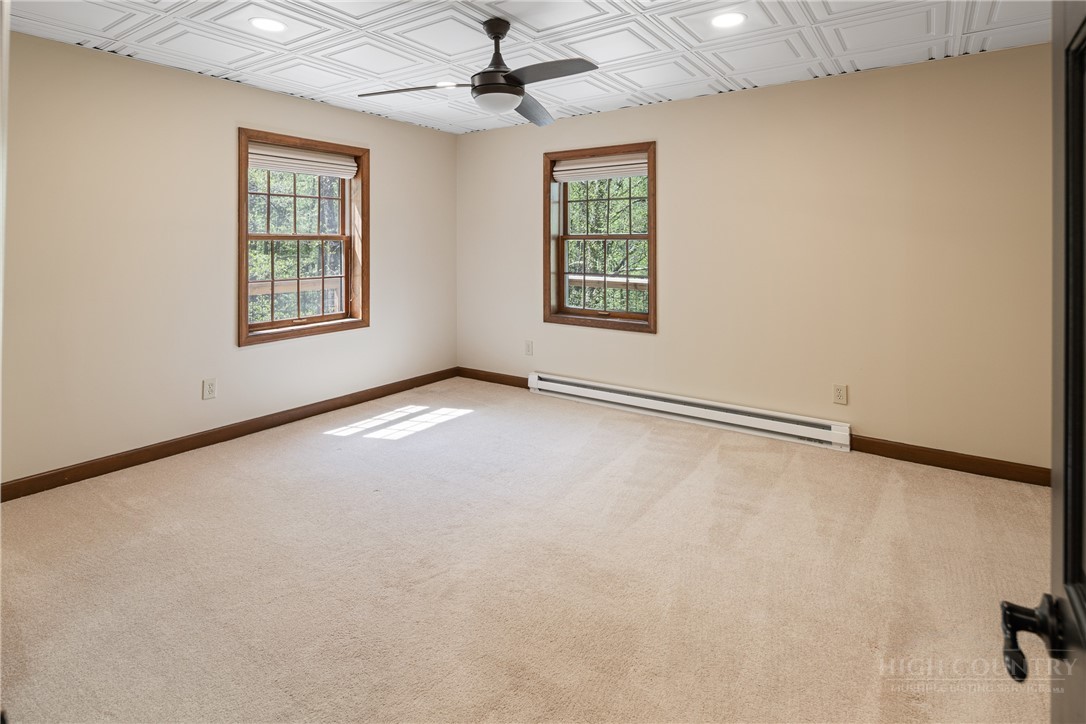
Unfurnished room with pale walls and windows on two sides.
Light from two sides
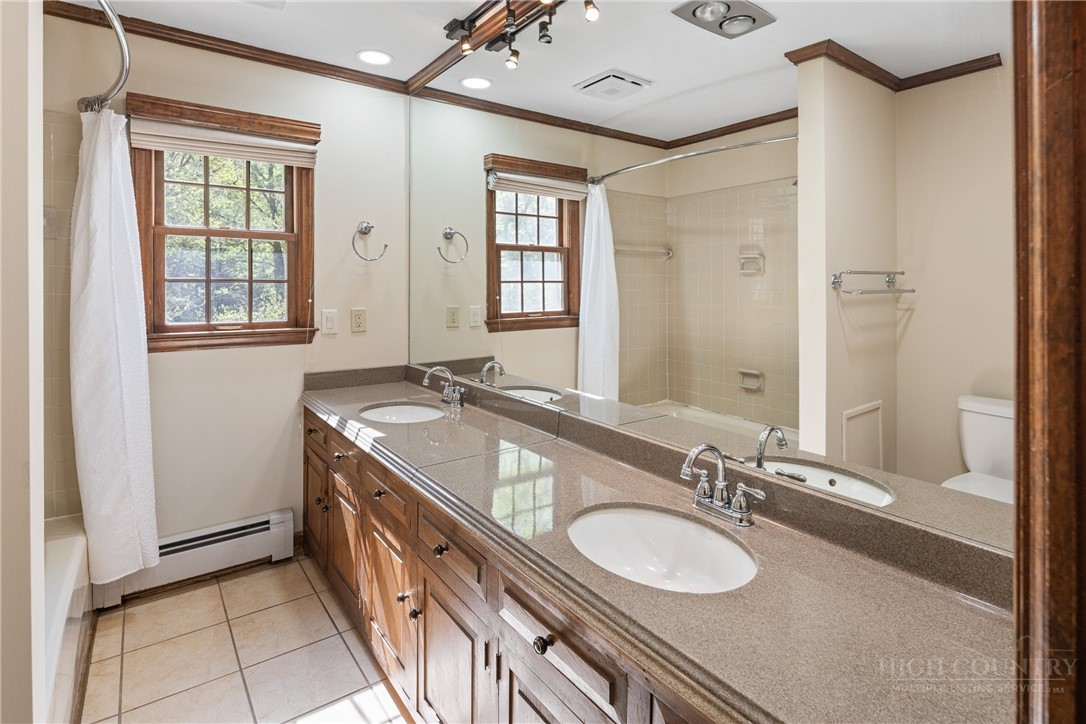
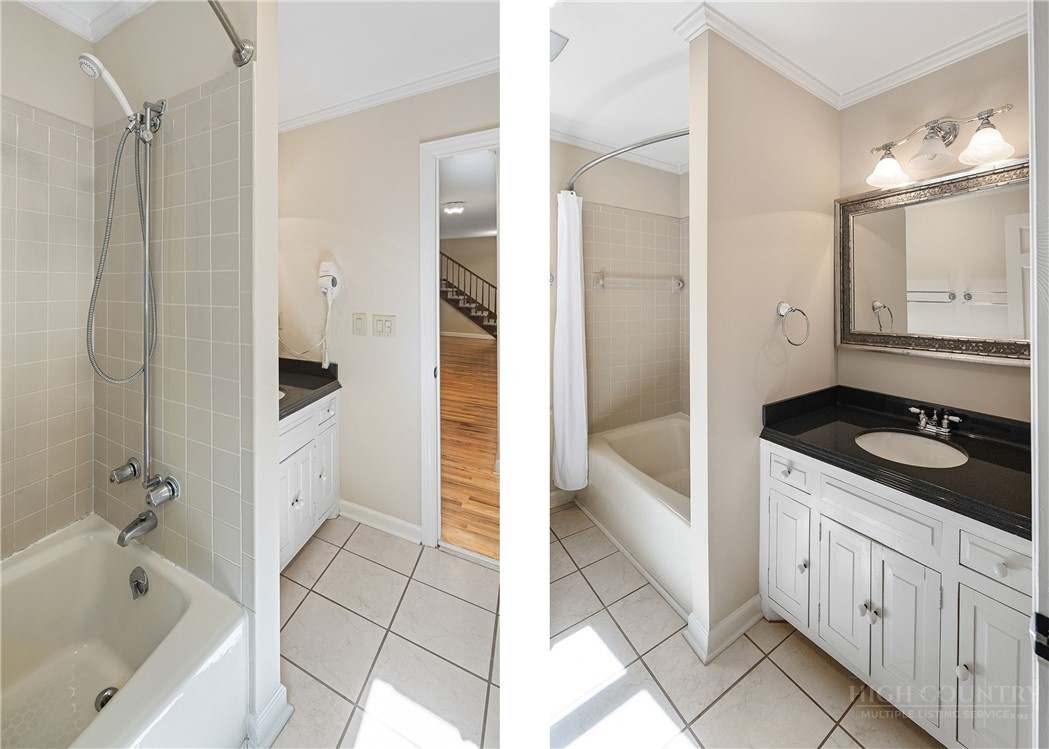
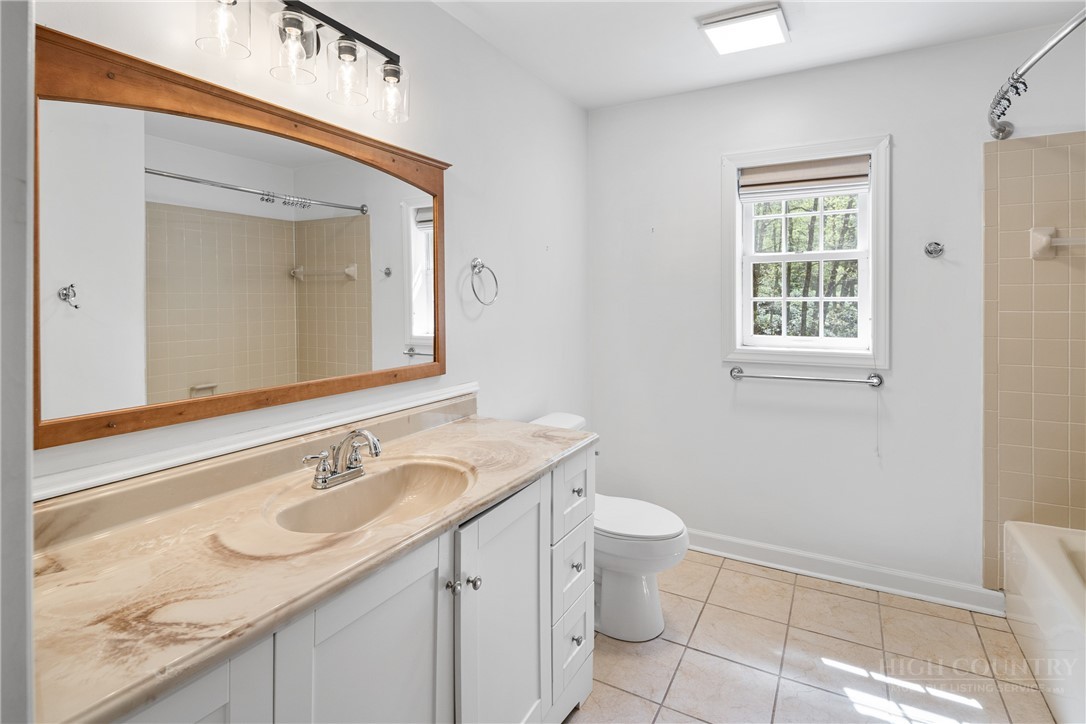
Full bathroom, vanity and sink.
Inside the full bath
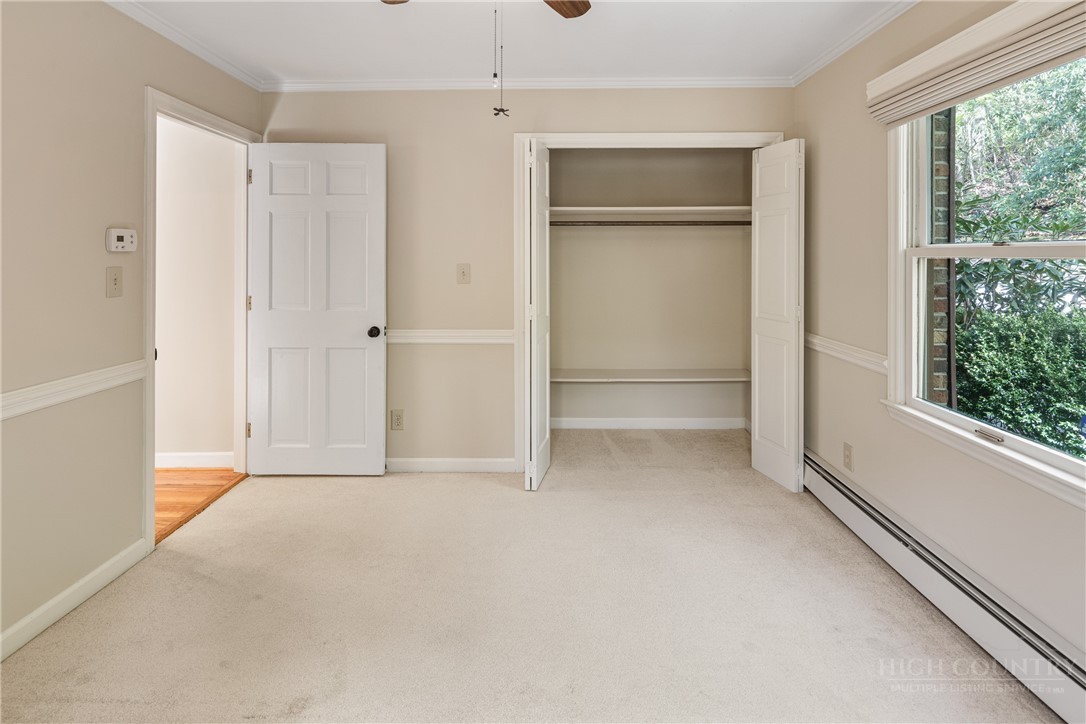
Unfurnished room with an open closet and a window to the right.
A room with closet space
Staircase on the right side of the frame.
The interior stair
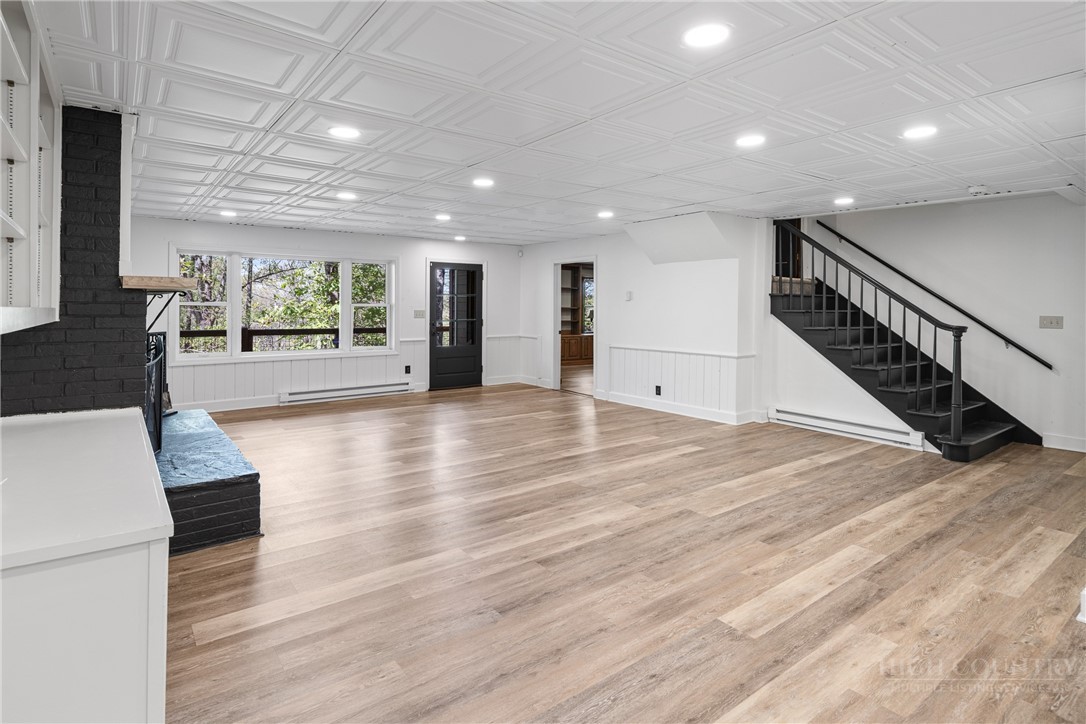
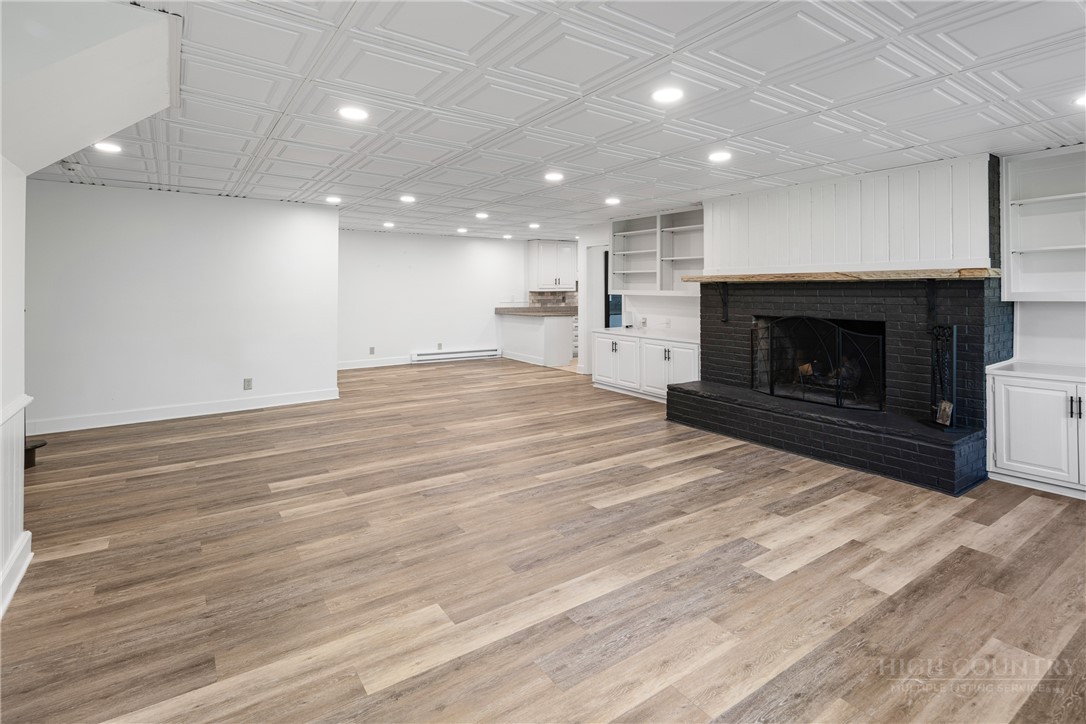
Fireplace on the right, open floor on the left.
An open room beside the fireplace
Kitchen cabinets.
A closer look at the cabinetry
Interior window on the left, shelves on the right.
A window beside the shelves
A wide bathroom vanity and mirror.
The bathroom vanity
Unfurnished room with wood-trimmed windows on two walls.
Wood-trimmed windows
Wood paneling on the left, cabinets on the right.
Paneling and cabinets
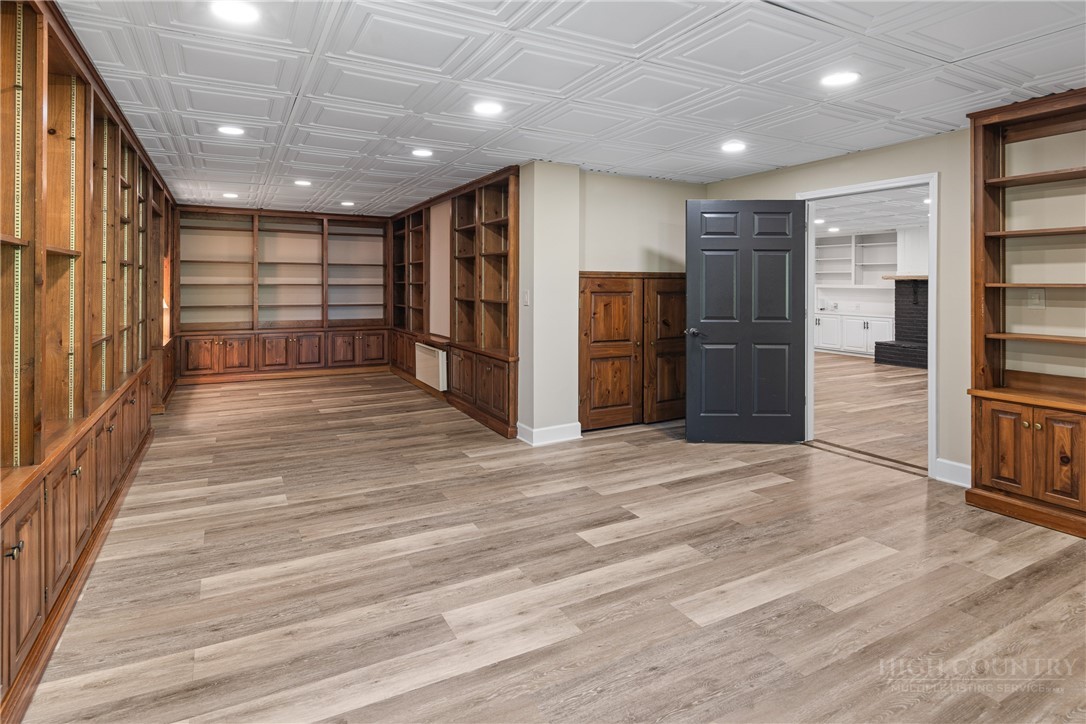
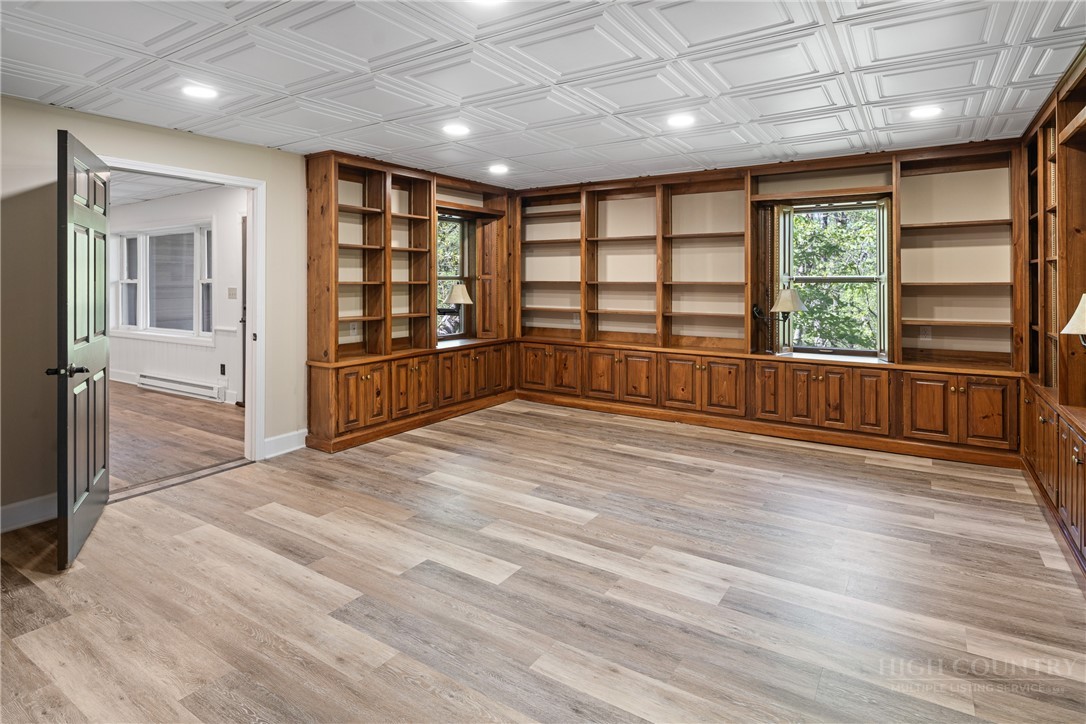
Cabinets on the left, built-in shelves on the right.
Cabinetry beside open shelves
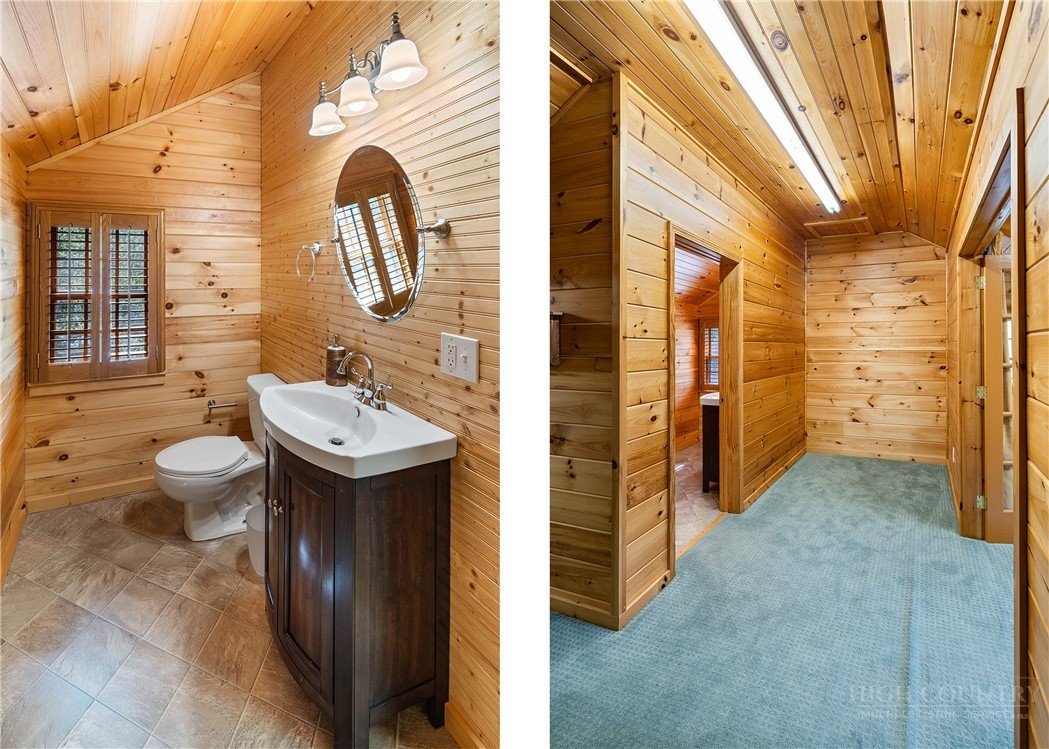
Pine-paneled upper half bath.
The pine-paneled half bath
Pine-paneled upper room.
Under the pine ceiling
Pine-paneled upper room, paneling on both walls.
The grain of the upper room
Pine-paneled upper room.
Another angle upstairs
Aerial view of the house roof and surrounding trees.
The house from above